Chalets have evolved far beyond the romantic image of a timber retreat surrounded by snow. Today, the finest examples combine architecture, landscape, craftsmanship and hospitality into highly considered environments designed for year round living. From the traditional farmhouse to the contemporary luxury chalet, the typology continues to offer architects and designers a remarkably rich framework for exploring materiality, comfort, sustainability and the relationship between home and nature.
For an international audience, the appeal is equally cultural and architectural. A chalet can evoke the French Alps, Swiss mountain villages, the Dolomites, Austrian ski resorts or even contemporary mountain destinations far beyond Europe. Yet the most successful projects do not simply reproduce an aesthetic. They reinterpret its principles through modern planning, bespoke furniture, sophisticated lighting, natural materials and a deeper understanding of place.
This is where contemporary chalet interior design becomes particularly interesting. The objective is no longer to create a picturesque mountain house filled with predictable timber, fireplaces and winter motifs. Instead, designers are creating deeply personal residences in which architecture and landscape become part of the interior experience.
In this guide, The Hand Crafted Living explores the meaning, history and contemporary evolution of the chalet, examining the architecture, materials, interiors, decoration, sustainability and lifestyle principles shaping the modern mountain retreat.
What Is a Chalet? Understanding the Chalet Meaning
The simplest answer to the question “what is a chalet?” is that it is a type of mountain dwelling traditionally associated with the regions of Europe. However, the architectural and cultural meaning of the word is considerably richer.
The chalet meaning is historically connected to rural life in the Alps. Traditional chalets were closely associated with seasonal pastoral activity, particularly dairy farming. Their architecture responded directly to climate, terrain and the practical needs of mountain communities. Timber construction, generous roof overhangs, balconies and carefully considered openings were not merely decorative choices. They were responses to weather, snow, materials and daily life.
The Swiss National Museum explains how the chalet eventually became one of the strongest architectural symbols associated with Switzerland, particularly as tourism transformed perceptions of life during the nineteenth century.
Over time, the chalet became associated with leisure, travel and mountain hospitality. What had once been a practical rural building gradually became a cultural symbol of escape, nature and authenticity.
That history remains important today because the most compelling contemporary chalets do not simply imitate historical forms. They understand why those forms existed and translate their underlying principles into modern architecture.
Traditional characteristics of a chalet
Strong connections to the surrounding landscape.
Extensive use of timber and locally appropriate materials.
Protective, often generously projecting roofs.
Deep balconies, terraces and sheltered outdoor spaces.
Compact, practical planning adapted to mountain conditions.
Strong visual relationships between interior and exterior.
Contemporary architecture can reinterpret all of these principles without reproducing the traditional chalet literally. A modern mountain residence may use concrete, stone, glass, steel and engineered timber while remaining unmistakably in spirit.
Editorial perspective: The most sophisticated chalet design is not about decorating a house to look . It is about understanding the intelligence of architecture and translating that intelligence into contemporary living.
From Farmhouse to Contemporary Luxury
The transformation of the chalet from agricultural building to luxury residence is inseparable from the history of tourism. As mountain destinations became increasingly accessible to international travellers, the visual language of the chalet became synonymous with escape, winter sports and restorative living.
Today, the luxury chalet represents a very different proposition from its rural predecessor. It may include expansive living rooms, private spas, wine cellars, cinemas, ski rooms, libraries, gyms, guest suites and sophisticated kitchens. Yet the strongest projects retain something essential from the original typology: the sense that architecture exists in dialogue with the landscape.
This evolution can be seen in projects such as Zallinger in the Alpe di Siusi, where NOA transformed historic structures and introduced new mini chalets while maintaining a strong relationship with the existing settlement and mountain environment. The project combines South Tyrolean traditions with contemporary comfort and environmental considerations.
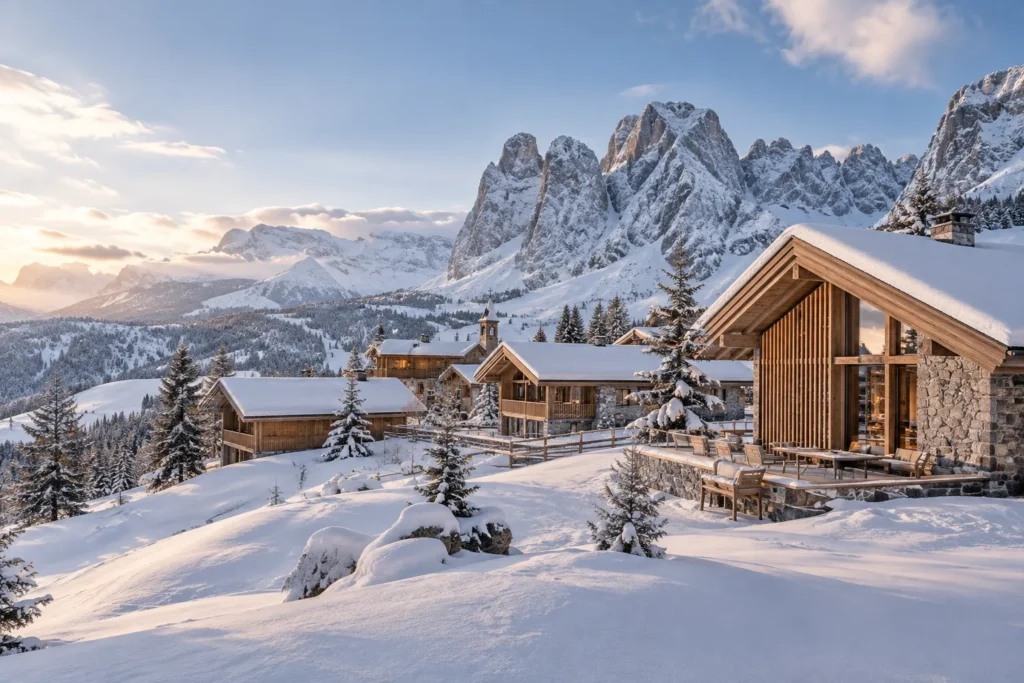
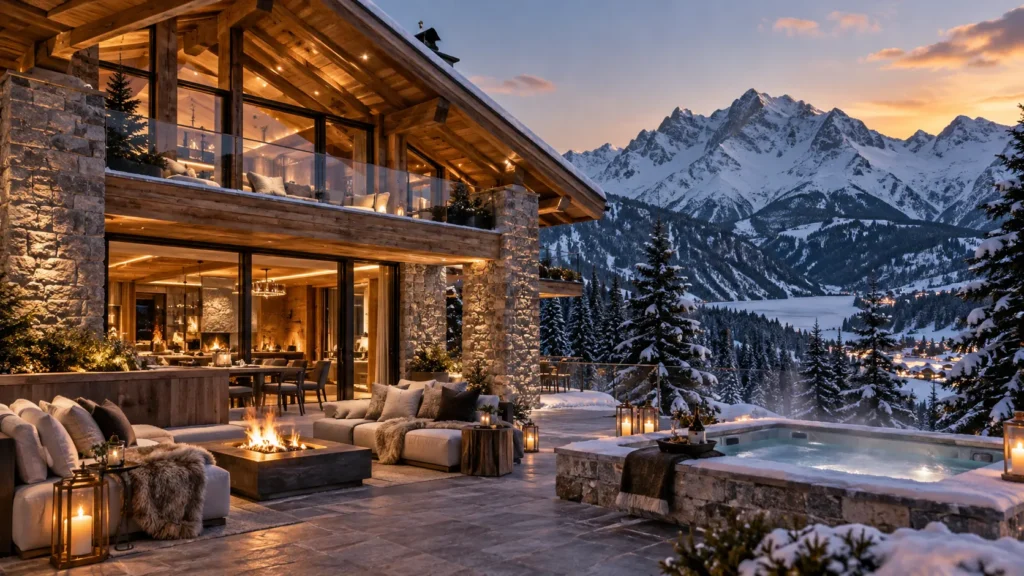
Contemporary Alpine architecture reinterprets the traditional chalet through natural timber, local stone and a sensitive relationship with the mountain landscape, balancing heritage, modern comfort and a strong sense of place.
The result is an important shift in the definition of luxury. Rather than relying exclusively on size or visual extravagance, contemporary mountain architecture increasingly values authenticity, privacy, craftsmanship, wellness and a sense of belonging to place.
Previous edition context
In previous explorations of quiet luxury, resort style living and architecture that ages beautifully, THL has considered how contemporary interiors are moving away from conspicuous decoration towards material integrity, longevity and sensory comfort. The chalet provides perhaps one of the clearest environments in which these principles can be explored.
The Architecture of a Contemporary Chalet
A successful chalet begins long before the furniture is selected. Its architecture determines how the landscape is framed, how sunlight enters the rooms, how people move through the building and how the property responds to its climate.
1. Architecture shaped by the landscape
Mountain architecture has an extraordinary opportunity to make landscape part of everyday life. Rather than treating the view as a picture placed behind a window, contemporary designers often use orientation, circulation and spatial hierarchy to create a sequence of encounters with the mountains.
Large windows can frame peaks and forests, while smaller openings can create intimate moments. Terraces extend living areas outdoors, and carefully positioned bedrooms transform waking into a visual connection with the landscape.
2. Roofs as architectural identity
The roof remains one of the most recognisable elements of the chalet. Historically, its form responded to snow and weather. Contemporary interpretations may simplify the silhouette while retaining the protective quality of the traditional roof.
Exposed structural timber can also become an architectural feature. Rather than hiding the roof structure behind a flat ceiling, designers increasingly celebrate beams, slopes and changes in volume.
3. Layered rather than oversized spaces
Luxury does not necessarily require enormous rooms. In fact, some of the most successful chalets balance generous communal areas with smaller spaces designed for retreat.
A large living room may connect to a reading corner, a dining room to a wine room, or a bedroom suite to a private terrace. This creates a sense of discovery and intimacy that a single expansive open plan room cannot always provide.
Good chalet architecture creates a rhythm between gathering and retreat.
Chalet Interior Design: Where Warmth Meets Restraint
The best chalet interior design does not attempt to compete with the mountain outside. It creates a calm interior framework that allows the landscape, materials and craftsmanship to take centre stage.
Traditional mountain interiors often relied heavily on dark timber, carved details, patterned textiles and decorative objects. Contemporary designers can retain the warmth of these traditions while introducing cleaner proportions and more restrained compositions.
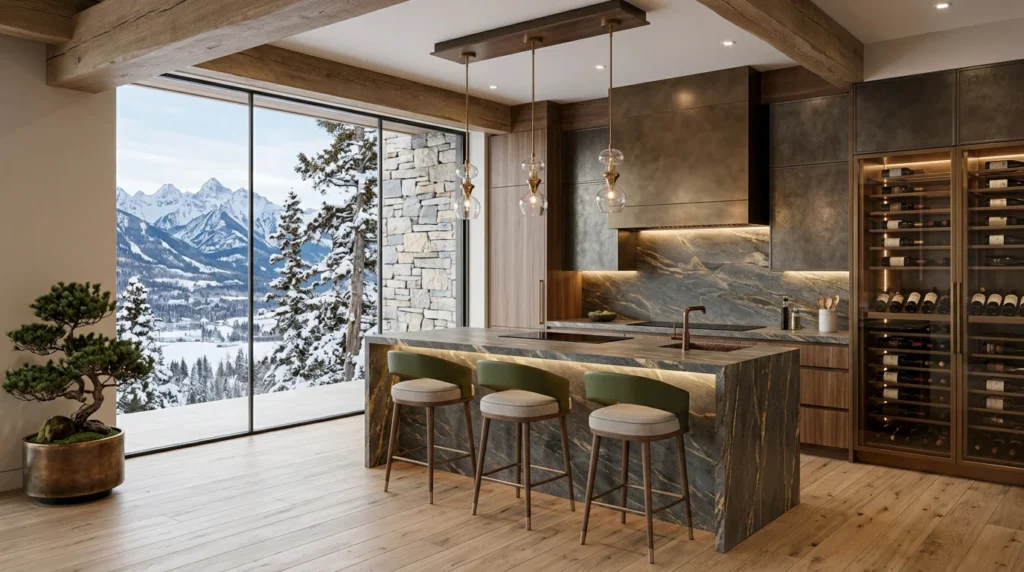
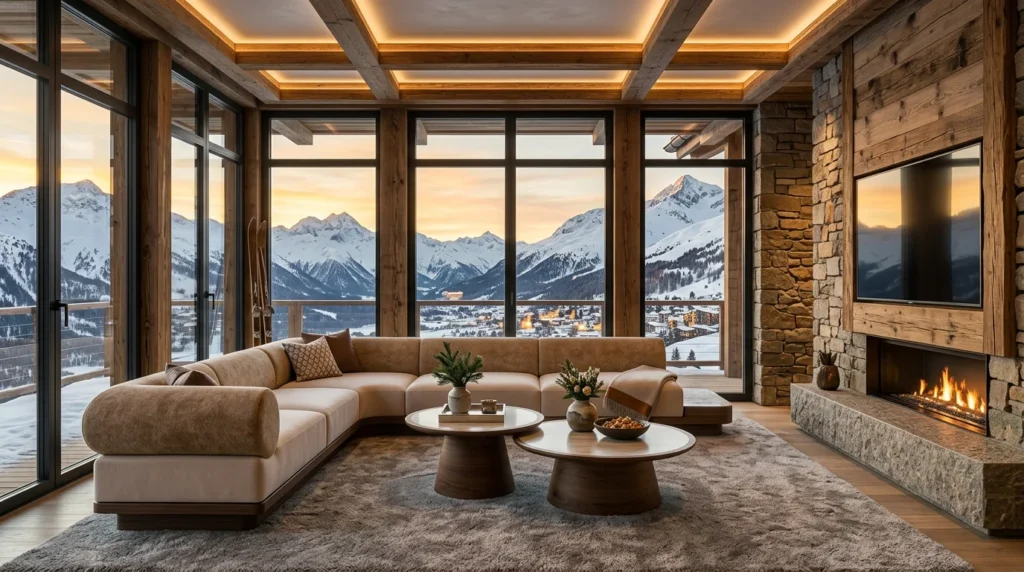
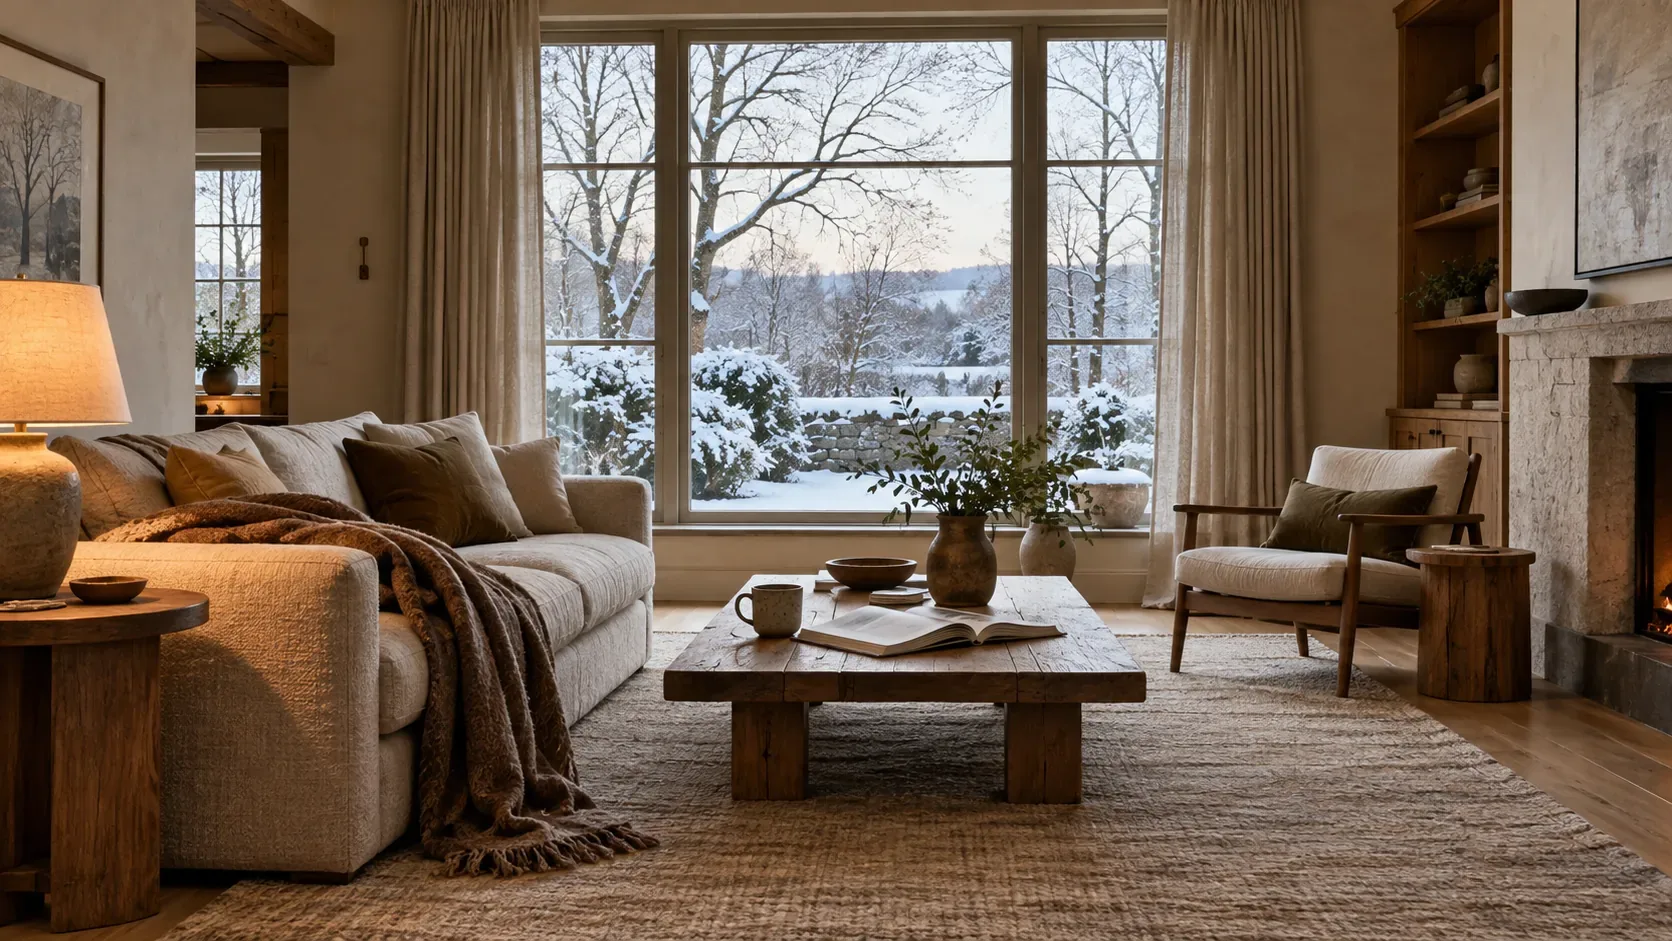
Natural oak, richly veined stone, tactile furnishings, and expansive Alpine views define a contemporary luxury chalet where craftsmanship and landscape shape a warm, sophisticated approach to mountain living.
The principle of visual warmth
Warmth is one of the defining qualities of a successful mountain interior, but warmth does not mean visual heaviness. It can come from the grain of oak, the softness of wool, the tactile character of linen, the glow of indirect lighting or the presence of a carefully selected artwork.
This is particularly relevant to luxury chalet design, where excessive decoration can quickly make a property feel thematic rather than sophisticated.
The modern chalet palette
A contemporary palette may include:
Natural oak, walnut, larch or reclaimed timber.
Limestone, slate, marble or other mineral surfaces.
Wool, linen, bouclé and tactile upholstery.
Brushed or aged metals.
Earth tones, mineral colours and muted neutrals.
Occasional saturated tones inspired by landscapes.
The objective is not to create a monochromatic interior, but to establish a visual language with depth and coherence.
The Materials That Define Interiors
Materiality is perhaps the most powerful tool available to a chalet designer. In a mountain environment, materials communicate warmth, permanence and connection to place.
Timber
Wood remains central to chalet architecture because it connects contemporary spaces with the history of construction. Yet modern projects can use timber in sophisticated ways, from continuous wall and ceiling surfaces to finely detailed cabinetry and sculptural furniture.
Reclaimed wood is particularly compelling because its imperfections carry evidence of previous lives. Knots, colour variation and marks can become part of the architectural narrative.
Stone
Stone provides a counterpoint to timber. It introduces weight, permanence and geological character. A large stone fireplace, rough cut wall or carefully detailed stone floor can ground an otherwise light interior.
Textiles
Soft materials are essential in mountain environments. Wool, felt, linen, shearling and textured upholstery create acoustic softness as well as physical comfort.
In sophisticated chalet decor, textiles should be layered rather than matched. A handwoven rug, a linen curtain and a wool throw can create greater visual richness when their textures complement rather than duplicate one another.
Metal and glass
Contemporary materials can introduce precision. Bronze, blackened steel, brushed brass and glass provide contrast against timber and stone, preventing the interior from becoming overly rustic.
Design insight: The strongest material palettes are often built around contrast: hard against soft, matte against reflective, rough against refined, old against new.
Chalet Decor: Moving Beyond Rustic Clichés
Chalet decor is undergoing a significant transformation. The familiar combination of antlers, heavy tartans, carved wood and predictable ski imagery is giving way to a more curated interpretation of mountain living.
The contemporary approach is less about decorating with references and more about allowing the geography and culture of the region to influence the interior.
Art instead of themed decoration
Art can introduce personality without turning the interior into a visual postcard. Photography, contemporary painting, ceramics, sculpture and textiles can all establish connections to landscape and culture without being literal.
Furniture as collectible design
Rather than filling a chalet with matching furniture, designers are increasingly combining bespoke pieces with vintage finds, contemporary design and locally crafted objects.
This approach is visible in the Gstaad project by Studio Lionel Jadot, where a former family farmhouse was carefully dismantled and transformed into a contemporary residence. Reused timber, vintage materials, bespoke furniture and collectible pieces were integrated into the new interior, creating a layered relationship between memory and contemporary comfort.
Reclaimed timber, natural stone, collectible-inspired furniture, and tactile textiles create a layered contemporary chalet interior where craftsmanship, warmth, and the Alpine landscape define a more sophisticated approach to mountain living.
Lighting as an atmospheric layer
Lighting deserves particular attention in mountain interiors. During winter, daylight hours can be limited, making artificial lighting an essential part of the architecture.
Instead of relying on a single central fixture, a sophisticated scheme combines architectural lighting, concealed illumination, table lamps, wall lights and sculptural pendants. The result should feel warm and atmospheric rather than uniformly bright.
The Luxury Cabin and the New Mountain Retreat
The language of the chalet increasingly overlaps with another typology: the luxury cabin. Although the terms are not interchangeable, both represent a contemporary desire for intimate architecture, nature and escape.
A luxury cabin may be smaller and more isolated, while a chalet can be considerably larger and designed for extended family or hospitality. Yet both respond to a growing interest in retreat architecture.
The distinction is increasingly blurred as architects reinterpret compact mountain buildings with sophisticated materials, dramatic glazing and carefully considered interiors.
The Specialists in Bespoke
Turn your Designs into Reality with Nolita Harbour
Chalet: historically rooted in architecture and generally associated with mountain settlements or resorts.
Luxury cabin: often smaller, more secluded and strongly connected to wilderness or remote landscapes.
Mountain lodge: frequently larger and more hospitality oriented, with shared facilities and communal spaces.
Contemporary retreat: a broader architectural category that may borrow principles from all three.
What connects them is not a specific visual style but a shared philosophy: architecture as refuge.
Fireplaces, Wellness and the Architecture of Comfort
The modern chalet has become increasingly experiential. A fireplace is no longer simply a source of heat. It is often the social heart of the house.
Likewise, wellness spaces have become central to the contemporary mountain retreat. Saunas, steam rooms, treatment rooms, pools, hot tubs and relaxation areas transform the chalet from a seasonal ski property into a holistic environment for restoration.
Chalet D in Austria, designed by monovolume architecture + design, demonstrates this shift. The 2021 renovation combines exposed timber, stone, large windows and fireplaces with a dedicated spa area, creating a residence designed around both communal living and retreat.
Its planning is particularly instructive because the building accommodates different forms of occupation. Bedrooms provide privacy, while the kitchen, dining and living spaces encourage social interaction. Outdoor terraces extend the experience into the landscape.
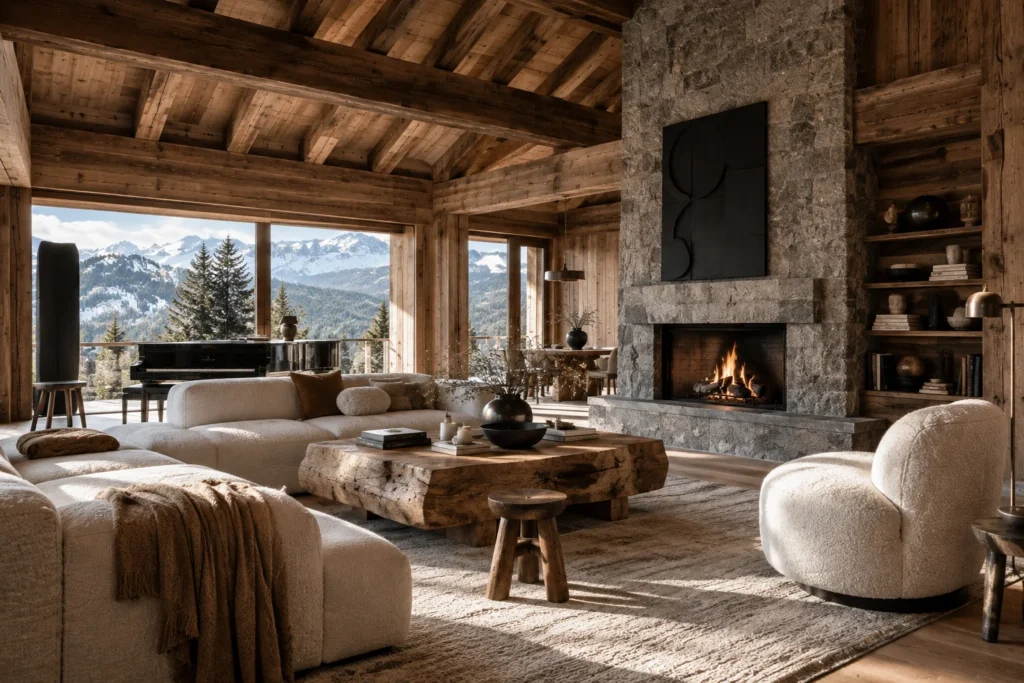
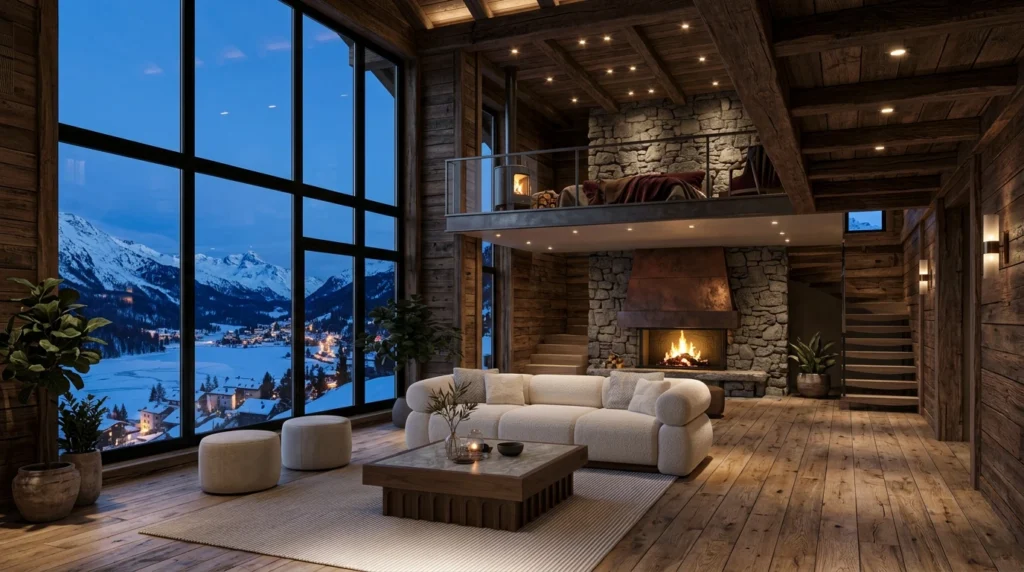
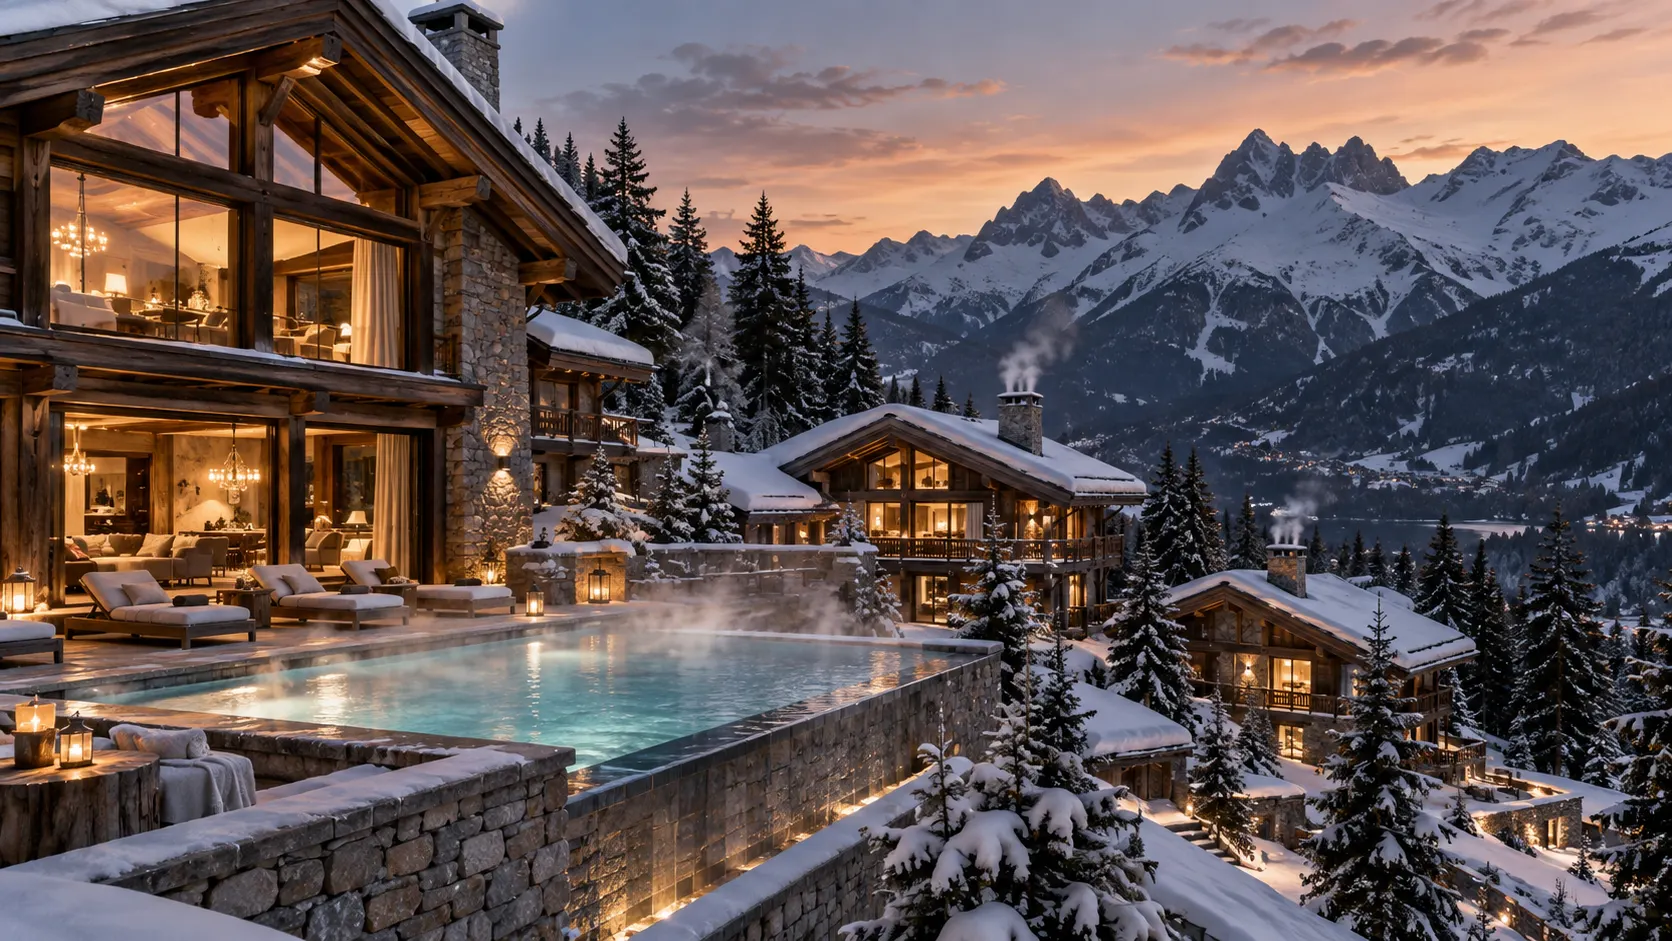
Wrapped in timber, light, and silence, this contemporary Alpine chalet interior turns the mountain landscape into part of the room itself. Stone, fire, and soft textures come together in a setting that feels both grounded and poetic, offering a warm refuge in the heart of the peaks.
The social fireplace
In traditional mountain homes, the fireplace represented warmth, food, gathering and family. Contemporary designers can reinterpret this role through sculptural fireplaces, double sided hearths or integrated stone volumes.
The important principle is not the object itself. It is the creation of a spatial centre that encourages people to slow down and stay together.
Designing for All Seasons
The idea that a chalet belongs exclusively to winter is becoming increasingly outdated. Contemporary properties are being designed for year round occupation, with interiors that respond to changing light, temperature and outdoor activities.
Summer introduces a different relationship with the landscape. Terraces become outdoor dining rooms. Gardens and meadows replace snow covered slopes. Natural ventilation and shaded spaces become important. Large openings connect kitchens and living areas to the outdoors.
Recent conversations around interiors increasingly emphasise this year round approach, demonstrating how timber, stone, wool and other natural materials can create interiors that remain relevant beyond the ski season. :contentReference[oaicite:4]{index=4}
Four season chalet planning
Design terraces for both summer dining and winter views.
Create flexible spaces that can serve different functions throughout the year.
Use natural materials that feel appropriate in both warm and cold seasons.
Consider sunlight throughout the year rather than designing exclusively for winter conditions.
Integrate storage discreetly for skis, hiking equipment, bicycles and outdoor gear.
The result is a residence that feels less like a seasonal property and more like a complete lifestyle environment.
Sustainability and Respect for the Landscape
The environmental responsibility of mountain architecture cannot be treated as an optional feature. landscapes are sensitive ecosystems, and construction at altitude can have significant environmental consequences.
For architects working in these environments, sustainability begins with the decision to build, renovate or preserve. Adaptive reuse can reduce the impact of new construction while preserving cultural memory.
The Zallinger project provides an instructive example. NOA worked with existing structures and developed new chalets while seeking to minimise impact on the surrounding landscape. The project also addressed mobility, energy and light pollution as part of a broader environmental strategy. :contentReference[oaicite:5]{index=5}
Material responsibility
Local and regional materials can reduce transport impacts while strengthening the architectural relationship with place. Timber from responsibly managed forests, reclaimed wood and durable stone can all contribute to a more thoughtful palette.
Designing for longevity
Perhaps the most important form of sustainability is longevity. A chalet designed around timeless proportions, durable materials and adaptable spaces is less likely to require frequent renovation.
This is where luxury and sustainability can align. A truly high quality interior should not need to be replaced every few years simply because a trend has changed.
THL viewpoint: Sustainable luxury is not the absence of comfort. It is the creation of comfort that remains meaningful, durable and responsible over time.
More than a residence, a luxury chalet becomes a private world shaped by warmth, landscape, and quiet sophistication. Stone, timber, fire, and open mountain views come together to express the emotional value of a home designed not only as a real estate asset, but as a place to retreat, gather, and live beautifully.
Craftsmanship, Provenance and Bespoke Design
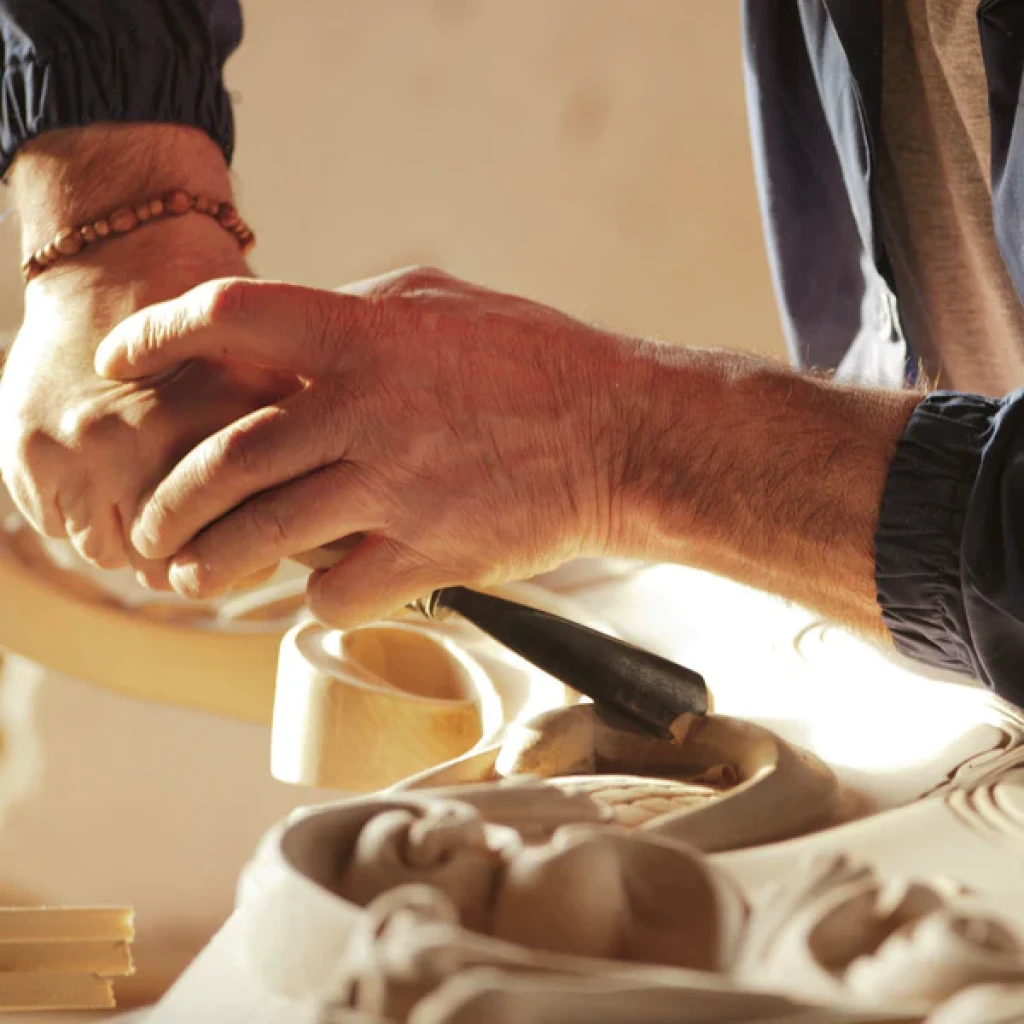
Craftsmanship is one of the reasons chalet design remains so compelling. Mountain architecture has historically depended on skilled local trades, and contemporary projects can continue this tradition through bespoke joinery, stonework, upholstery, metalwork and furniture.
The contemporary luxury chalet is increasingly becoming a platform for collaboration between architects, interior designers, artisans and independent makers.
This approach is visible in the Gstaad project by Studio Lionel Jadot, where a wide network of designers and makers contributed bespoke elements, while reclaimed material from the original farmhouse was integrated into the new residence.
Why bespoke matters
Bespoke design allows a project to respond to its architecture rather than forcing architecture to accommodate standardised products. A staircase can follow the geometry of the building. A sofa can be designed around a particular view. A light fixture can echo the form of a mountain ridge.
This creates something that mass produced interiors struggle to achieve: identity.
For high net worth clients, this sense of individuality is increasingly valuable. The objective is not simply to own an expensive property, but to inhabit an environment that could not easily belong to anyone else.
Luxury Chalets as Real Estate and Lifestyle Assets
The rise of the luxury chalet also reflects broader changes in high end real estate. Mountain properties are increasingly considered lifestyle assets, combining privacy, hospitality, wellness, nature and investment potential.
For architects and developers, this creates an opportunity to think beyond conventional luxury metrics such as square footage or bedroom count.
What makes a luxury chalet desirable?
Exceptional relationship with the surrounding landscape.
Privacy and a strong sense of arrival.
High quality natural materials.
Bespoke interiors and craftsmanship.
Wellness and leisure facilities.
Flexible accommodation for families and guests.
Strong indoor outdoor connections.
Architecture appropriate to its geographical and cultural context.
Energy efficiency and long term environmental responsibility.
The property therefore becomes more than a place to sleep between outdoor activities. It becomes the destination itself.
This is particularly relevant to the evolution of hospitality, where design increasingly forms part of the experience. Architecture, interiors, food, wellness and landscape are no longer isolated components. Together, they create the emotional identity of a place.
How to Create a Contemporary Chalet Interior
For architects, designers or homeowners approaching a chalet project, the process should begin with context rather than decoration.
Study the landscape.Understand the views, orientation, vegetation, climate and natural light before establishing the interior palette.
Respect the existing architecture.Where a historic structure exists, identify which elements carry cultural or material value before deciding what should be replaced.
Build the material palette first.Choose timber, stone, metal and textiles as a coherent system rather than selecting individual finishes independently.
Prioritise tactile quality.Mountain interiors are experienced through touch as much as sight. Upholstery, flooring, rugs and hardware should reward physical interaction.
Create different scales of intimacy.Combine generous communal spaces with smaller rooms and niches designed for privacy.
Use lighting to create atmosphere.Layer ambient, architectural and decorative lighting to respond to changing daylight and evening use.
Introduce contemporary art carefully.Allow artworks and collectible objects to provide personality without overwhelming the architecture.
Design for four seasons.Ensure the property remains comfortable and visually relevant during winter, spring, summer and autumn.
Make storage architectural.Outdoor equipment is an unavoidable part of mountain living. Ski storage, boot rooms and technical spaces should be integrated elegantly into the plan.
Invest in craftsmanship.Prioritise fewer, better pieces and details that will age gracefully rather than following every new trend.
A sophisticated chalet palette
A useful starting point is to create a palette inspired by the surrounding landscape rather than by conventional chalet imagery. Think of weathered timber, granite, limestone, winter sky, forest green, meadow, charcoal, snow and warm mineral tones.
Colour can then be introduced through textiles, art and furniture rather than covering every surface with a strong statement shade.
The result should feel collected over time, not purchased as a complete showroom.
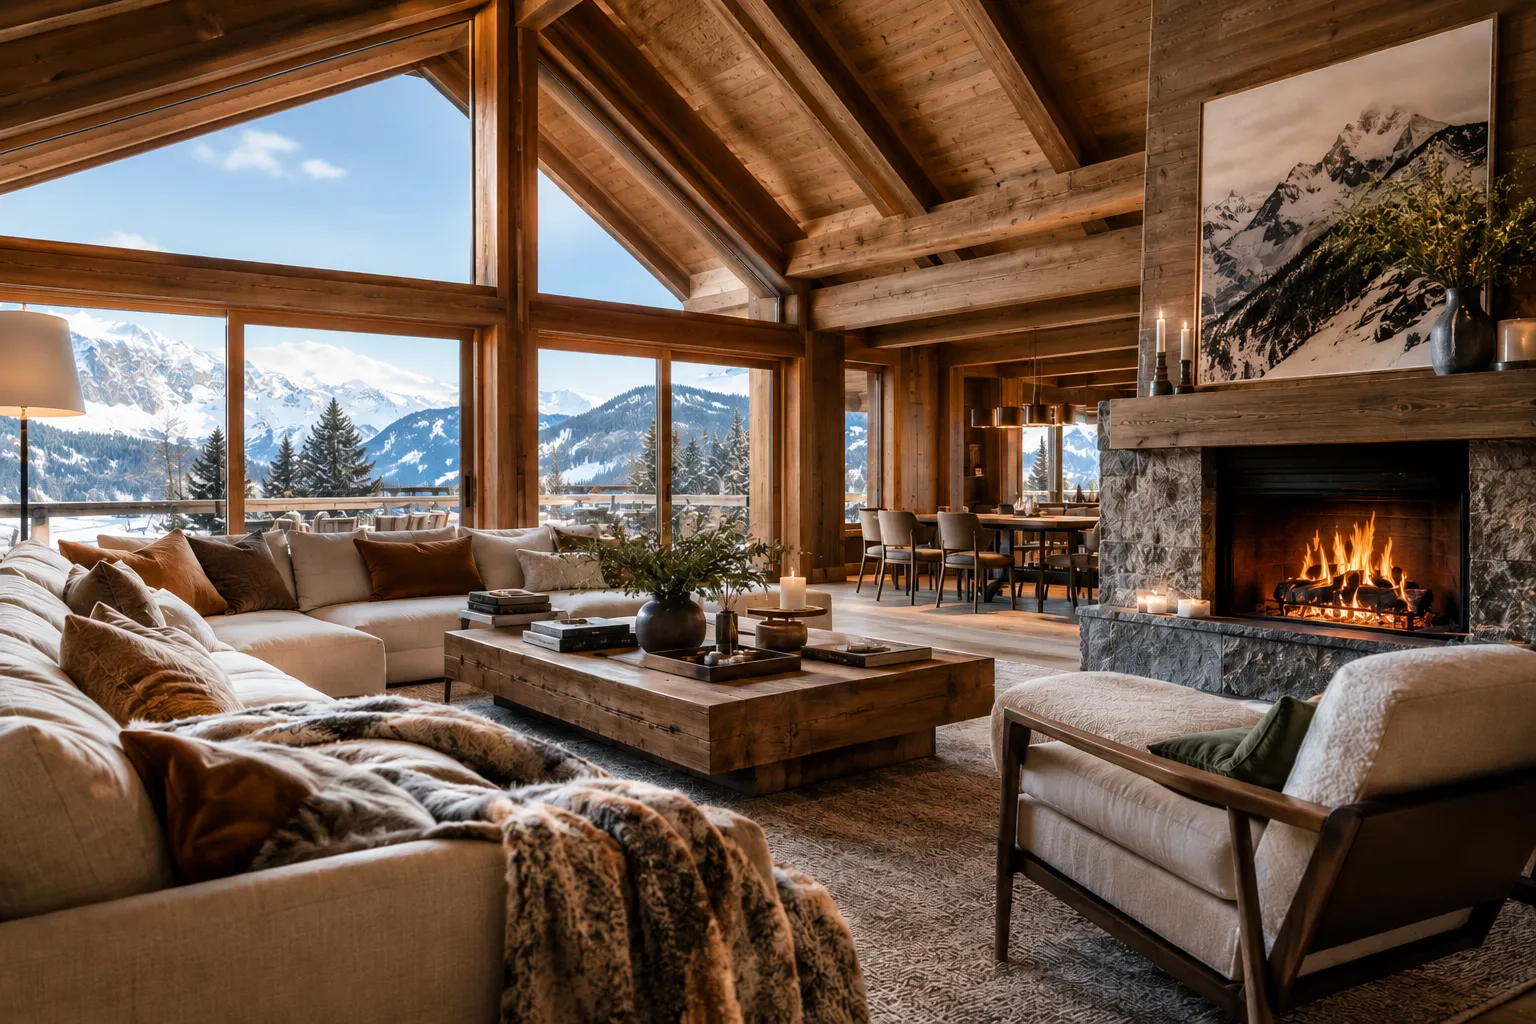
The future of chalet design is less about excess and more about emotion, connection, and quiet beauty. Framed by mountains and softened by firelight, natural materials and thoughtful architecture create a home that feels deeply rooted in place while embracing a more modern way of living.
The Future of Chalet Design
The future of the chalet is unlikely to be defined by a single aesthetic. Instead, it will be shaped by a set of principles: authenticity, adaptability, sustainability, wellness, craftsmanship and connection to landscape.
Architects are increasingly questioning what it means to build in fragile environments. Designers are exploring new ways of combining heritage with contemporary living. Clients are demanding more personalised spaces, while technology is becoming more discreet and integrated.
From rustic luxury to quiet luxury
The visual language of the chalet is moving towards restraint. Rich materials remain important, but they are used with greater precision.
Instead of a room filled with obvious symbols of mountain life, the future may be represented by one exceptional stone fireplace, a handwoven textile, a sculptural timber staircase or an extraordinary view framed by glass.
The rise of the all season retreat
As mountain destinations evolve beyond traditional ski tourism, chalet architecture is likely to become increasingly focused on year round wellbeing. Hiking, cycling, gastronomy, art, wellness and slow travel can all become part of the experience.
The chalet therefore has the potential to become a model for a broader category of luxury living, one based not on excess but on meaningful experiences and a profound relationship with nature.
Technology without visual noise
Smart home systems, climate control, energy monitoring, security and audiovisual technology can now be integrated almost invisibly.
This is particularly important in chalet interior design, where the visual character of natural materials should remain uninterrupted by unnecessary technology.
Preservation as luxury
Perhaps the most important future trend is the growing appreciation of what already exists. Reusing a farmhouse, restoring timber, preserving stone or adapting an old structure can create a richer architectural narrative than starting from an entirely blank site.
The chalet of the future may therefore be less about building something new and more about revealing what is already valuable.
The Chalet as a Modern State of Mind
The enduring appeal of the chalet is not simply architectural. It is emotional.
At its best, a chalet represents a particular way of living: slower mornings, long lunches, time around a fire, views that change with the weather, tactile materials, meaningful objects and a stronger connection with the natural world.
The traditional dwelling has therefore become an unexpectedly relevant reference for contemporary luxury. Its greatest lesson is that comfort does not need to be excessive, and luxury does not need to announce itself.
A beautifully designed luxury chalet can be expansive without feeling imposing, sophisticated without becoming cold, contemporary without abandoning tradition and luxurious without becoming ostentatious.
The finest chalet decor does not imitate the mountains. It listens to them.
The finest chalet interior design does not compete with the landscape. It frames it.
And the finest architecture does not simply provide shelter from nature. It creates a more intimate way of experiencing it.
Find more inspiration
For readers, architects and designers looking to explore the visual language of contemporary mountain interiors, Nolita Harbour has created a free Chalet Inspiration eBook bringing together ideas for refined spaces, materials and furniture.
For The Hand Crafted Living, the chalet remains more than a style. It is an evolving architectural idea, one that brings together craftsmanship, landscape, hospitality and the increasingly valuable luxury of living well.
Luxury Mountain Resorts: 8 Exceptional Retreats Redefining the Modern Chalet
Manage Consent
To provide the best experiences, we use technologies like cookies to store and/or access device information. Consenting to these technologies will allow us to process data such as browsing behavior or unique IDs on this site. Not consenting or withdrawing consent, may adversely affect certain features and functions.
Functional
Always active
The technical storage or access is strictly necessary for the legitimate purpose of enabling the use of a specific service explicitly requested by the subscriber or user, or for the sole purpose of carrying out the transmission of a communication over an electronic communications network.
Preferences
The technical storage or access is necessary for the legitimate purpose of storing preferences that are not requested by the subscriber or user.
Statistics
The technical storage or access that is used exclusively for statistical purposes.The technical storage or access that is used exclusively for anonymous statistical purposes. Without a subpoena, voluntary compliance on the part of your Internet Service Provider, or additional records from a third party, information stored or retrieved for this purpose alone cannot usually be used to identify you.
Marketing
The technical storage or access is required to create user profiles to send advertising, or to track the user on a website or across several websites for similar marketing purposes.