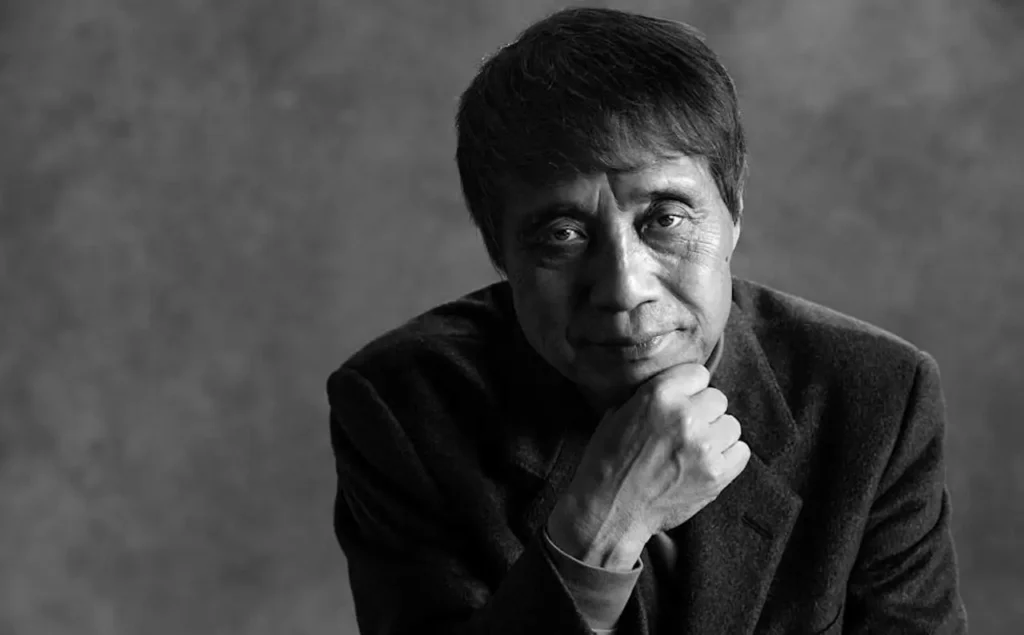
Within the lexicon of contemporary architecture, few names incite reverence and philosophical debate quite like Tadao Ando. Known for his arresting fusion of Japanese minimalism and tactile monumentality, the self-taught master has transmuted concrete, light, and shadow into a transcendent language of spatial poetics. Across the world—from Osaka to the ruins of Punta della Dogana in Venice—Tadao Ando’s minimalism resonates not as absence, but rather as precision, presence, and enduring quietude. This article delves into the inimitable geometry of Ando, exploring how his measured approach to minimalism elevates architecture to the status of monument, captivating discerning professionals and collectors with innate grace and unparalleled clarity.
The Architectural Philosophy of Tadao Ando: Chasing Essence in Form
Tadao Ando’s architectural vocabulary is rooted in the principles of simplicity, clarity, and honesty of materials. Yet, his spaces transcend the superficial notion of “less is more” to become contemplative sanctuaries. This philosophy finds its resonance not only in his native Japan but also across his international oeuvre—providing architects, designers, and high-net-worth connoisseurs a timeless template for serene luxury.
Instead of decorating or embellishing, Tadao Ando orchestrates voids and solids—transforming light into a primary building material. In his own words, Ando seeks to “create places where one can encounter oneself.” Such objectives situate his minimalism not as a trend, but as an enduring approach to monumentality, where every line and volume is imbued with influential intent.
The Mastery of Geometry: Fundamental Forms Reimagined
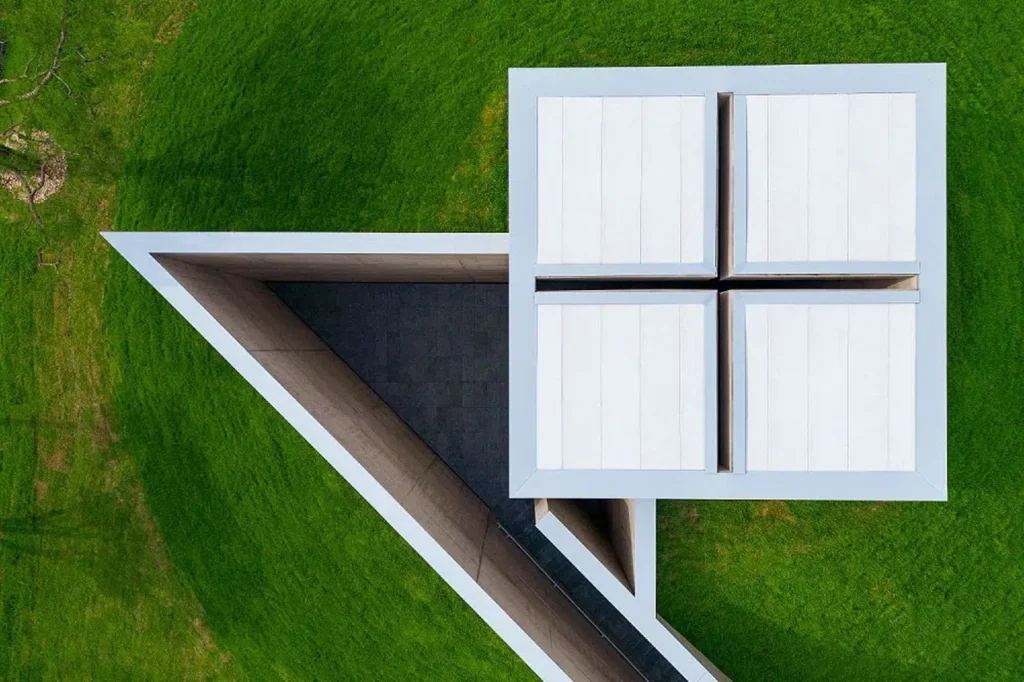
Central to Tadao Ando’s legacy is his rigorous manipulation of geometry. Rather than ornate detail, Ando employs stringent forms—rectangles, circles, planes—structured in surprising compositions and meditative sequences. These forms are never arbitrary; they are orchestrated to evoke memory, anticipation, and tranquility.
- Rectilinear Purity: Many of Ando’s most celebrated works, such as the Church of the Light in Osaka, exhibit an unyielding adherence to the rectangle. The intersection of perpendicular planes not only defines space but also amplifies the movement of daylight, dictating an orchestrated procession through programs and rituals.
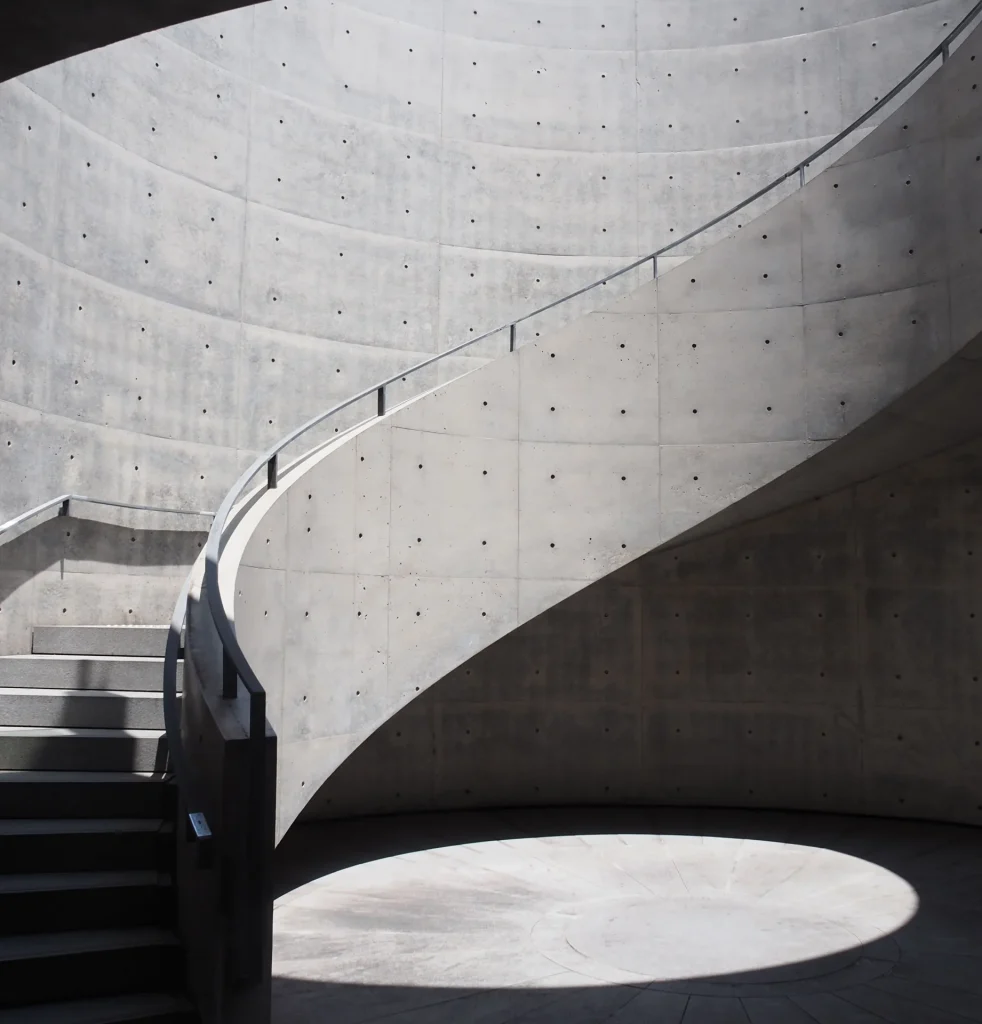
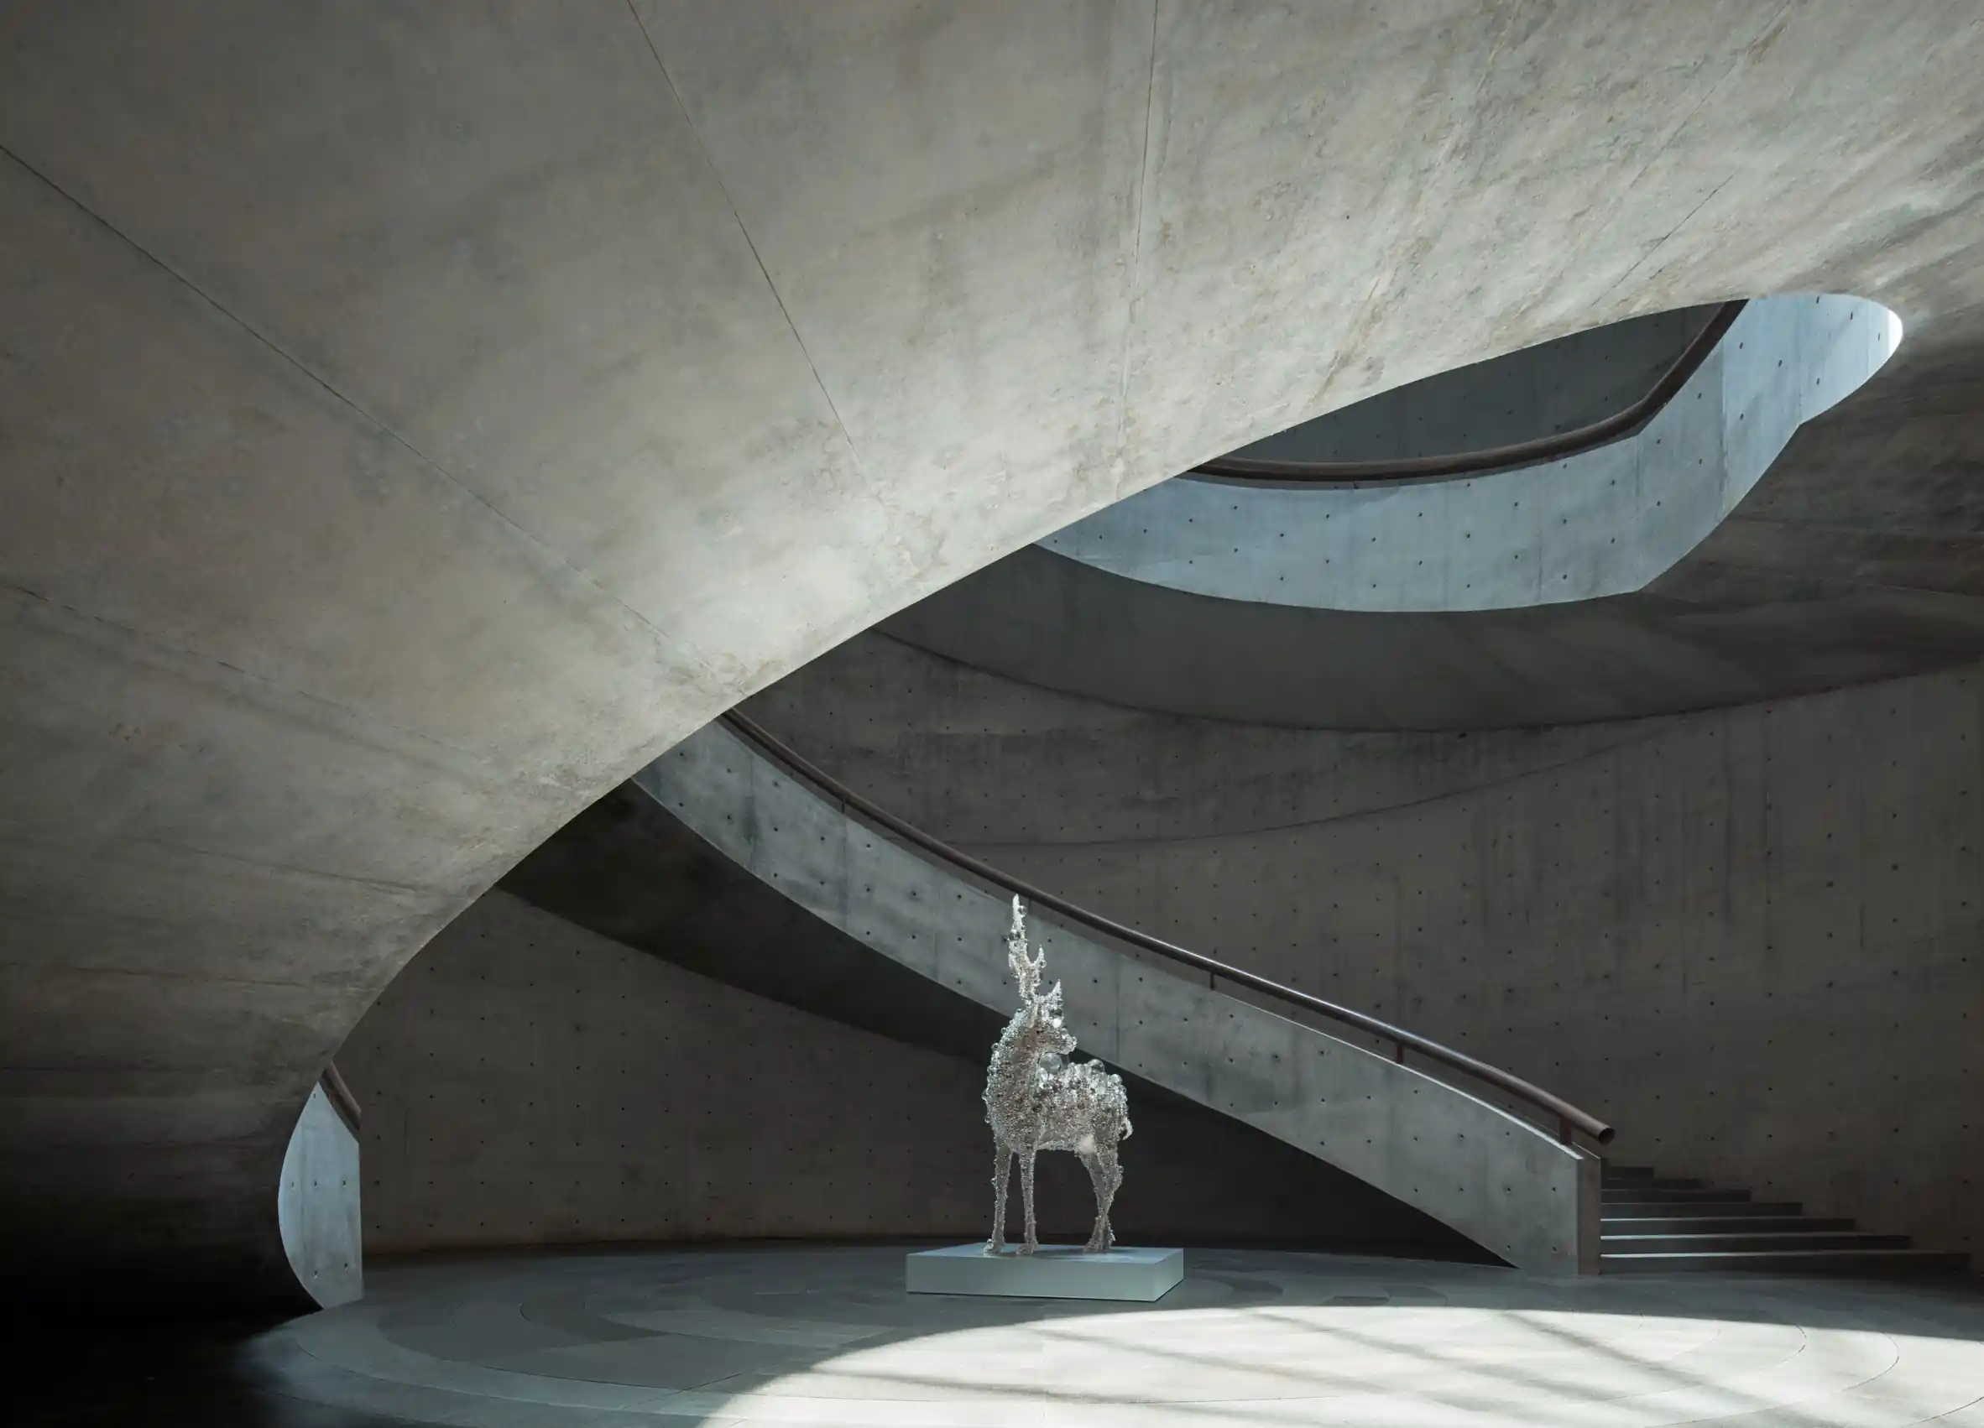
- Curvilinear Innovation: In projects like the Pulitzer Arts Foundation in St. Louis, Ando explores arcs and circles with equal rigor. The gentle sweep of a curved wall, rendered in flawless concrete, demonstrates the latent monumentality nurtured within minimalist gestures.
- Poetry in Section: The interplay of horizontal and vertical planes crafts moments of pause and discovery—voids cut by bridges, staircases, and carefully proportioned apertures.
Materiality: Concrete as a Spiritual Medium
Tadao Ando is synonymous with a specific, near-immaculate finish of cast-in-place concrete. This material, far from cold or utilitarian, becomes in Ando’s hands a vessel for serenity and solemnity. His signature concrete serves as a blank canvas onto which daylight, water, and shadow inscribe shifting narratives throughout each day and season.
- Visual Warmth: The tactile quality of Ando’s concrete, often achieved through meticulous formwork and hand-polishing, reverses Western prejudices about the material, introducing subtlety, warmth, and approachability.
- Contrast and Complement: Concrete is frequently juxtaposed with the softness of cedar, glass, or the rawness of stone, enhancing the dialogue between the built environment and the elemental landscape.
- Synesthesia: For those who dwell and visit, Ando’s surfaces evoke a multisensory experience; the whispered echo of footsteps and the gentle absorption of natural light elevate every encounter with his architecture.
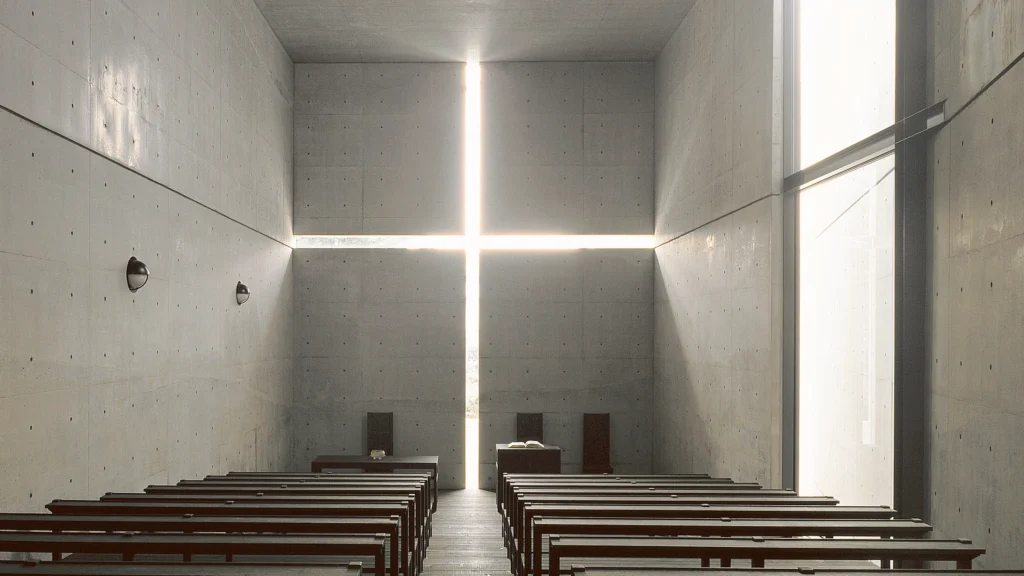
Light and Shadow: Drawing with the Immaterial
Few architects can so deftly manipulate light as Tadao Ando. Rather than simply illuminating space, Ando sculpts light and shadow, choreographing their passage over surfaces to amplify the drama and depth within minimalist compositions.
- Celestial Alignments: Projects such as the Meditation Space at UNESCO and the Church on the Water in Hokkaido employ strategic cuts, skylights, and slits. These architectural interventions transform sunlight into a kinetic, sacred entity that marks the gradual unfolding of time.
- Shadow as Substance: In Ando’s edifices, shadow is not absence but a material in itself. Subtle gradations of darkness encourage a meditative, almost monastic contemplation, bestowing silent grandeur upon each room and corridor.
- Thresholds of Experience: The crescendo of illumination—moving from compression to release—becomes a sensory journey, rather than a passive visual effect, inviting dwellers to inhabit space with growing awareness.