Few figures in twentieth-century architecture have redefined the expressive potential of concrete like Ricardo Bofill. Renowned for his visionary approach and commitment to poetic brutalism, Bofill transformed the monolithic austerity of concrete design into a medium of compelling emotional resonance. This unique synthesis, soft brutalism, not only challenged the prevailing dogmas of modernism but imbued residences and civic spaces with an unmistakable sense of romance, theatricality, and timeless sophistication. Today, with renewed global interest in concrete design aesthetics, Bofill’s architecture stands as an ideal point of reference for architects, interior designers, and luxury real estate connoisseurs seeking to blend tactile solidity with lyrical grace.
The DNA of Ricardo Bofill Architecture
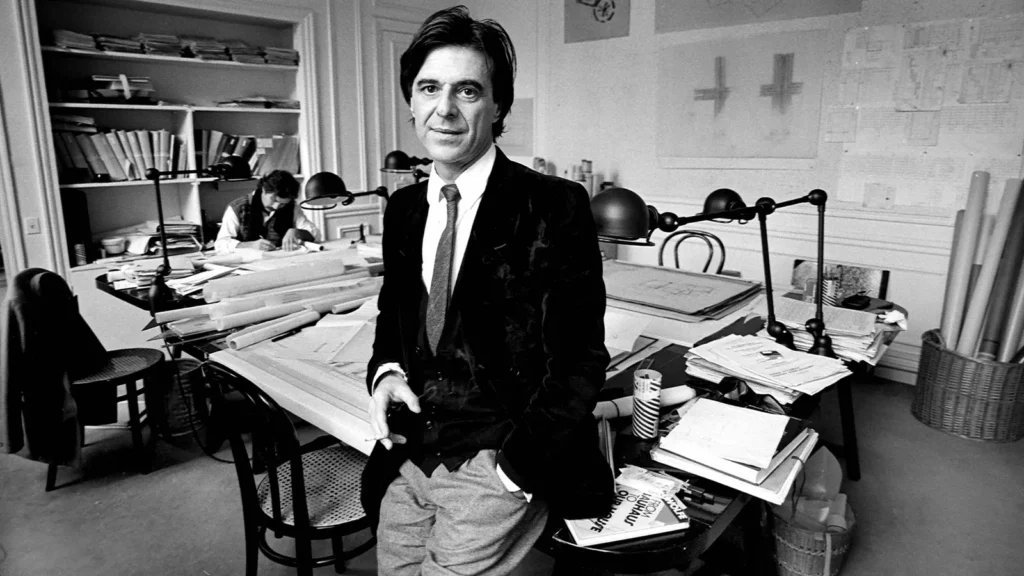
Born in Barcelona in 1939 into a family steeped in craftsmanship and art, Ricardo Bofill architecture emerged as a dialogue between rigid structure and ideological liberty. Founding his studio, Taller de Arquitectura, at just 23 years old, Bofill assembled a multidisciplinary atelier where architects, poets, and philosophers converged. Here, the roots of his signature poetic brutalism took hold, melding rigorous geometric forms with surrealist fantasy, Mediterranean nostalgia, and a subversive softness.
It is this distinctly European sensibility, interlacing classical tradition and futuristic ambition, that endows Bofill’s works with their enduring allure. His concrete buildings, far from monolithic or sterile, seduce the senses with light, shadow, and unexpected chromatic nuance, affirming that architectural grandiosity need not forsake emotional depth.
Key Elements of Bofill’s Poetic Brutalism
- Humanized Monumentality: Vast, fortress-like structures are softened by sweeping curves, playful voids, and intimate interior gardens.
- Light as Protagonist: Apertures, atria, and courtyards invite daylight to animate and dematerialize concrete planes, transforming mass into living canvas.
- Color and Texture: Ochres, reds, and sun-bleached pastels punctuate raw concrete, referencing regional vernaculars and eschewing monochrome severity.
- Narrative Spaces: Architecture becomes a stage for daily life, encouraging exploration, social interaction, and contemplative retreat.
Reimagining Brutalism: Concrete with Soul
When discussing concrete design aesthetics within the current context, it is essential to recognize how Bofill subverted the perceived rigidity of brutalism. While many twentieth-century architects used béton brut to emphasize social utopianism or technical prowess, Bofill approached concrete as a sculptural, almost poetic substance, shaping spaces that are both monumental and intimately habitable.
His projects, ranging from utopian housing complexes to dramatic adaptive reuses, exemplify the idea of poetic brutalism. This approach seamlessly unites the raw authenticity of materials with exuberant form-making, resulting in environments that invite both reverence and domestic comfort.
Iconic Examples: From La Fábrica to Walden 7
La Fábrica: An Industrial Poem
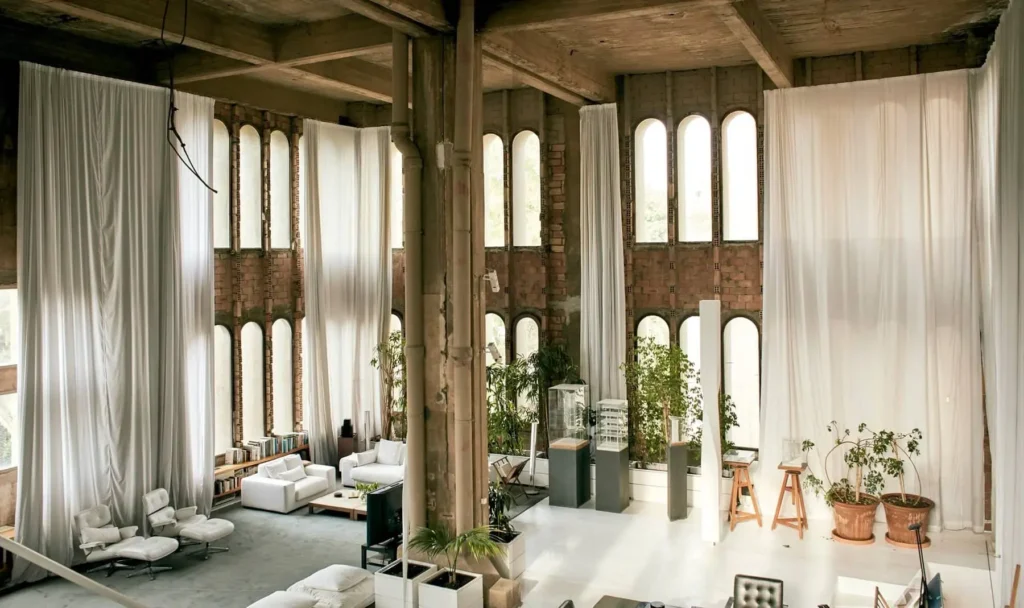
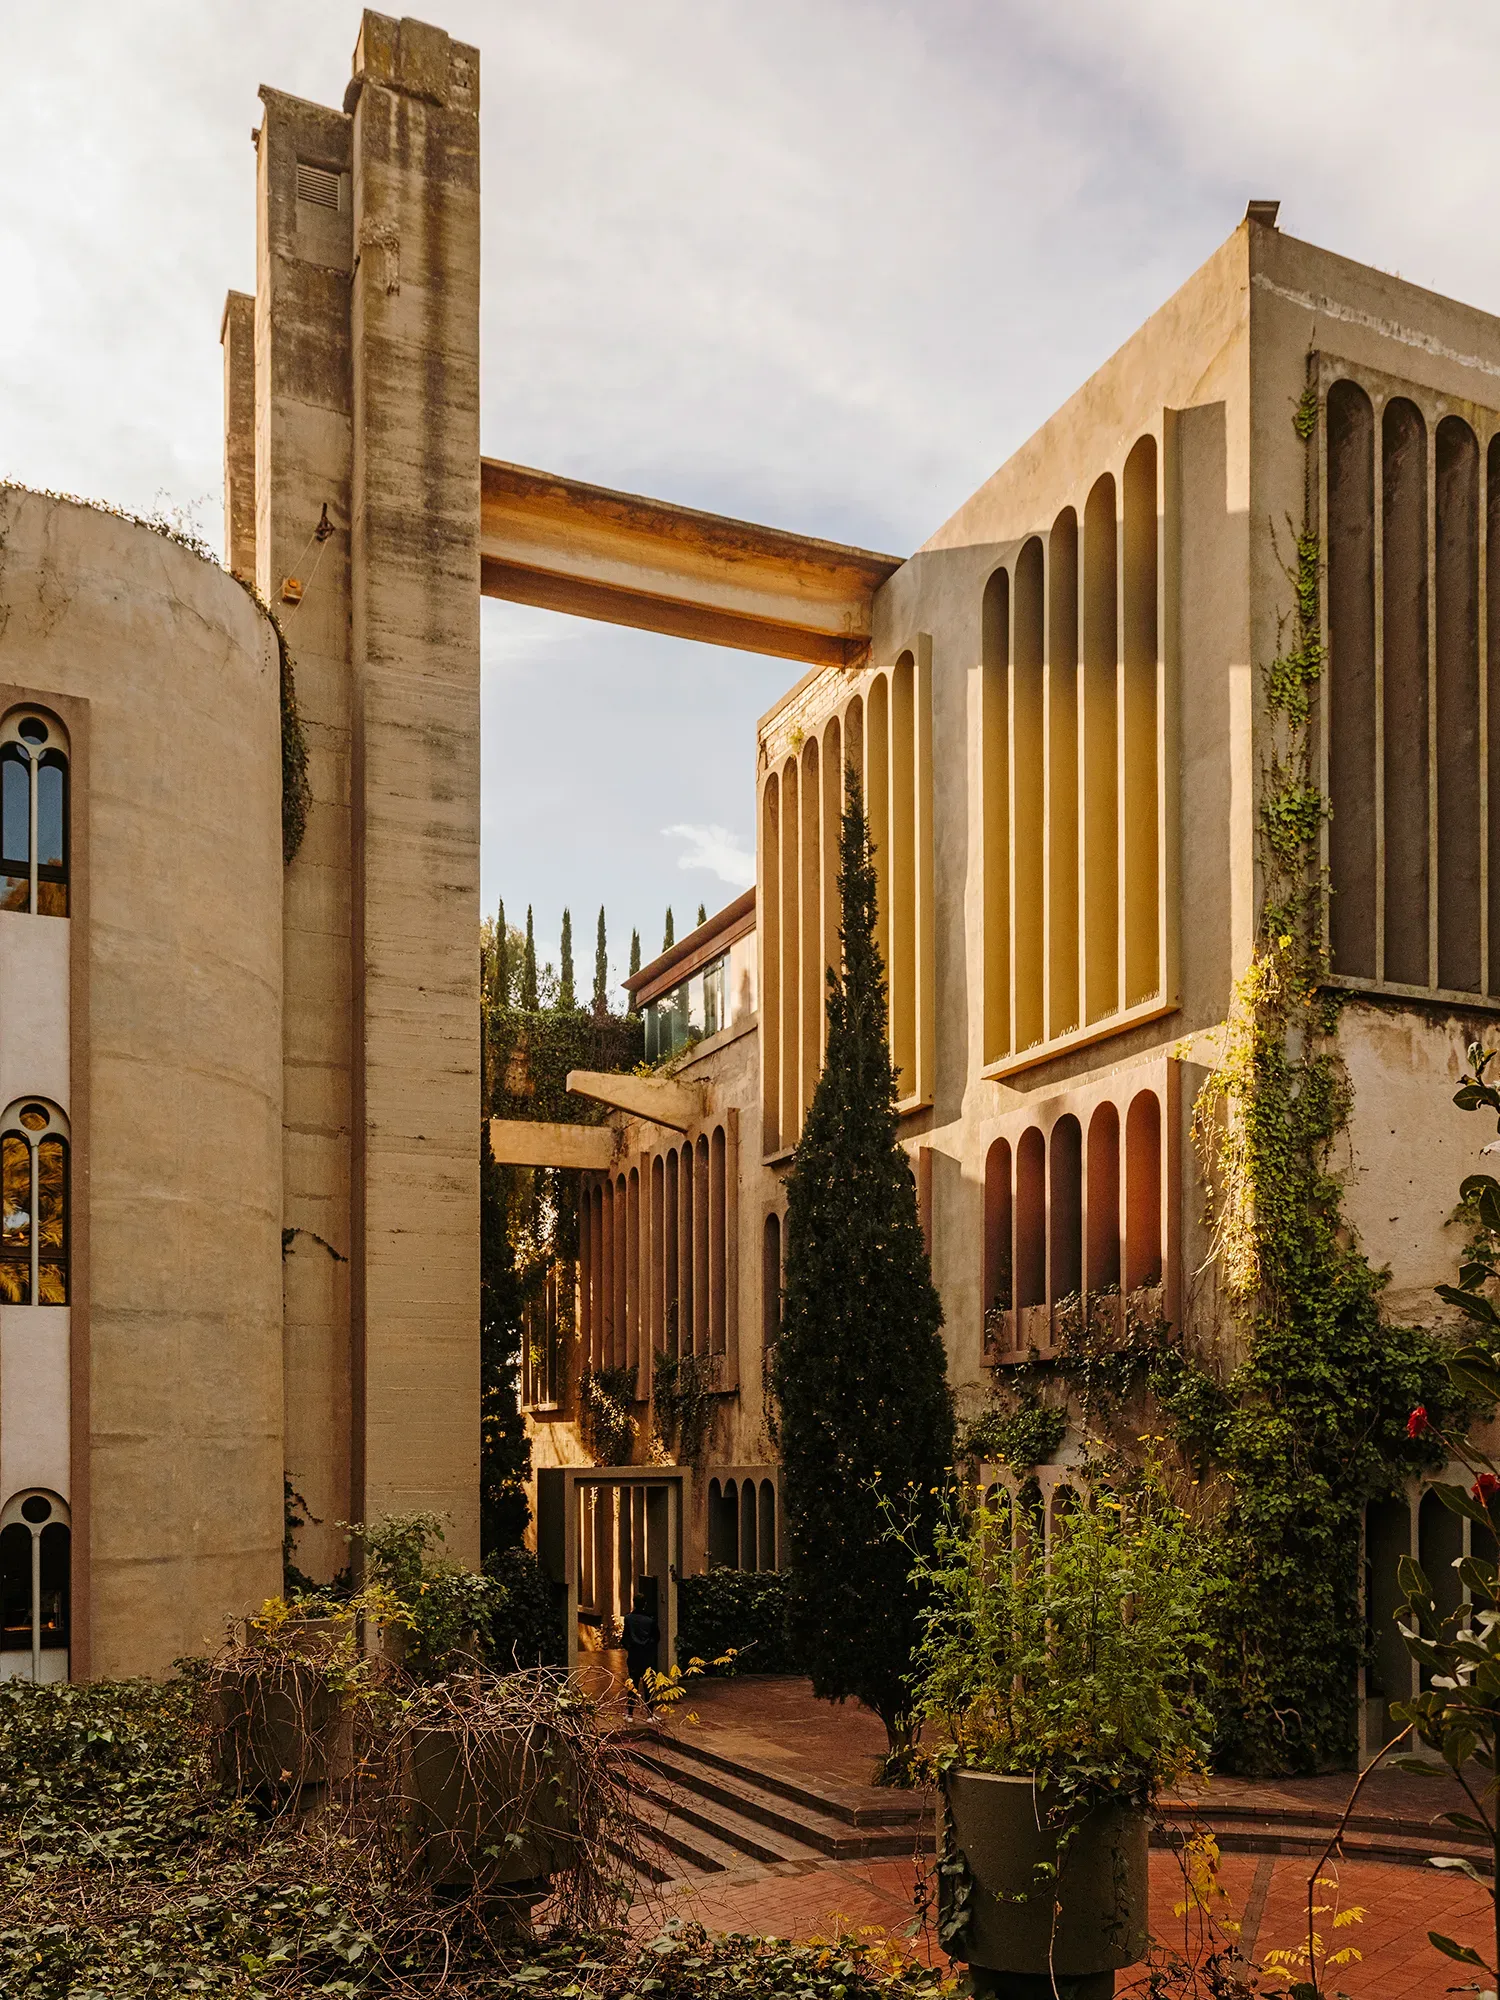
Perhaps the most emblematic demonstration of Ricardo Bofill architecture is his own residence and studio, known as La Fábrica. What was once a derelict cement factory outside Barcelona was reimagined as a palatial labyrinth. Here, soaring silos and raw concrete skeletons coexist with lush plantings and floating glass, blurring the lines between industrial monumentality and Arcadian fantasy.
- Spatial Drama: Interiors reveal cathedral-like volumes filled with unexpected light.
- Textural Harmony: Rough concrete plays against luxuriant vegetation and glossy finishes.
- Adaptive Spirit: The project stands as a meditation on transformation and the beauty of impermanence.
Walden 7: Utopian Habitation
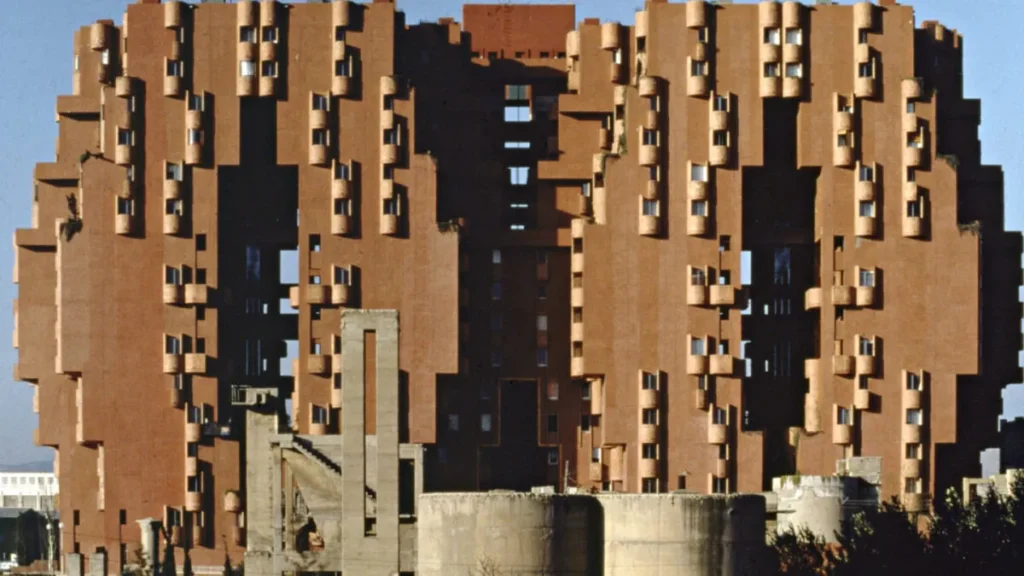
Located in Sant Just Desvern, Walden 7 is another testament to Bofill’s genius for turning “hard” materials into inviting social habitats. The complex features 18 towers bridged by modular apartments, unfolding like an intricate, inhabitable sculpture.
- Community-Driven: Courtyards, bridges, and terraces foster a sense of connectivity and shared identity.
- Chromatic Expression: Terracotta and deep marine hues enliven the concrete structure, celebrating Mediterranean vibrancy.
- Spatial Complexity: Labyrinthine passages redefine the experience of privacy and discovery, evoking ancient walled cities.