Few architects have shaped contemporary interior architecture as profoundly as John Pawson. Known for his rigorous minimalism, refined material palettes, and mastery of light, Pawson has built a global reputation for interiors that balance austerity with warmth. His work strips away excess while maintaining a strong emotional presence, making each space feel both timeless and deeply intentional.
For interior designers, architects, and luxury design studios, Pawson’s projects offer a compelling study in spatial clarity and material precision. Below are seven of the most influential architectural interiors by John Pawson that continue to define high-end contemporary design.
1. Nový Dvůr Monastery
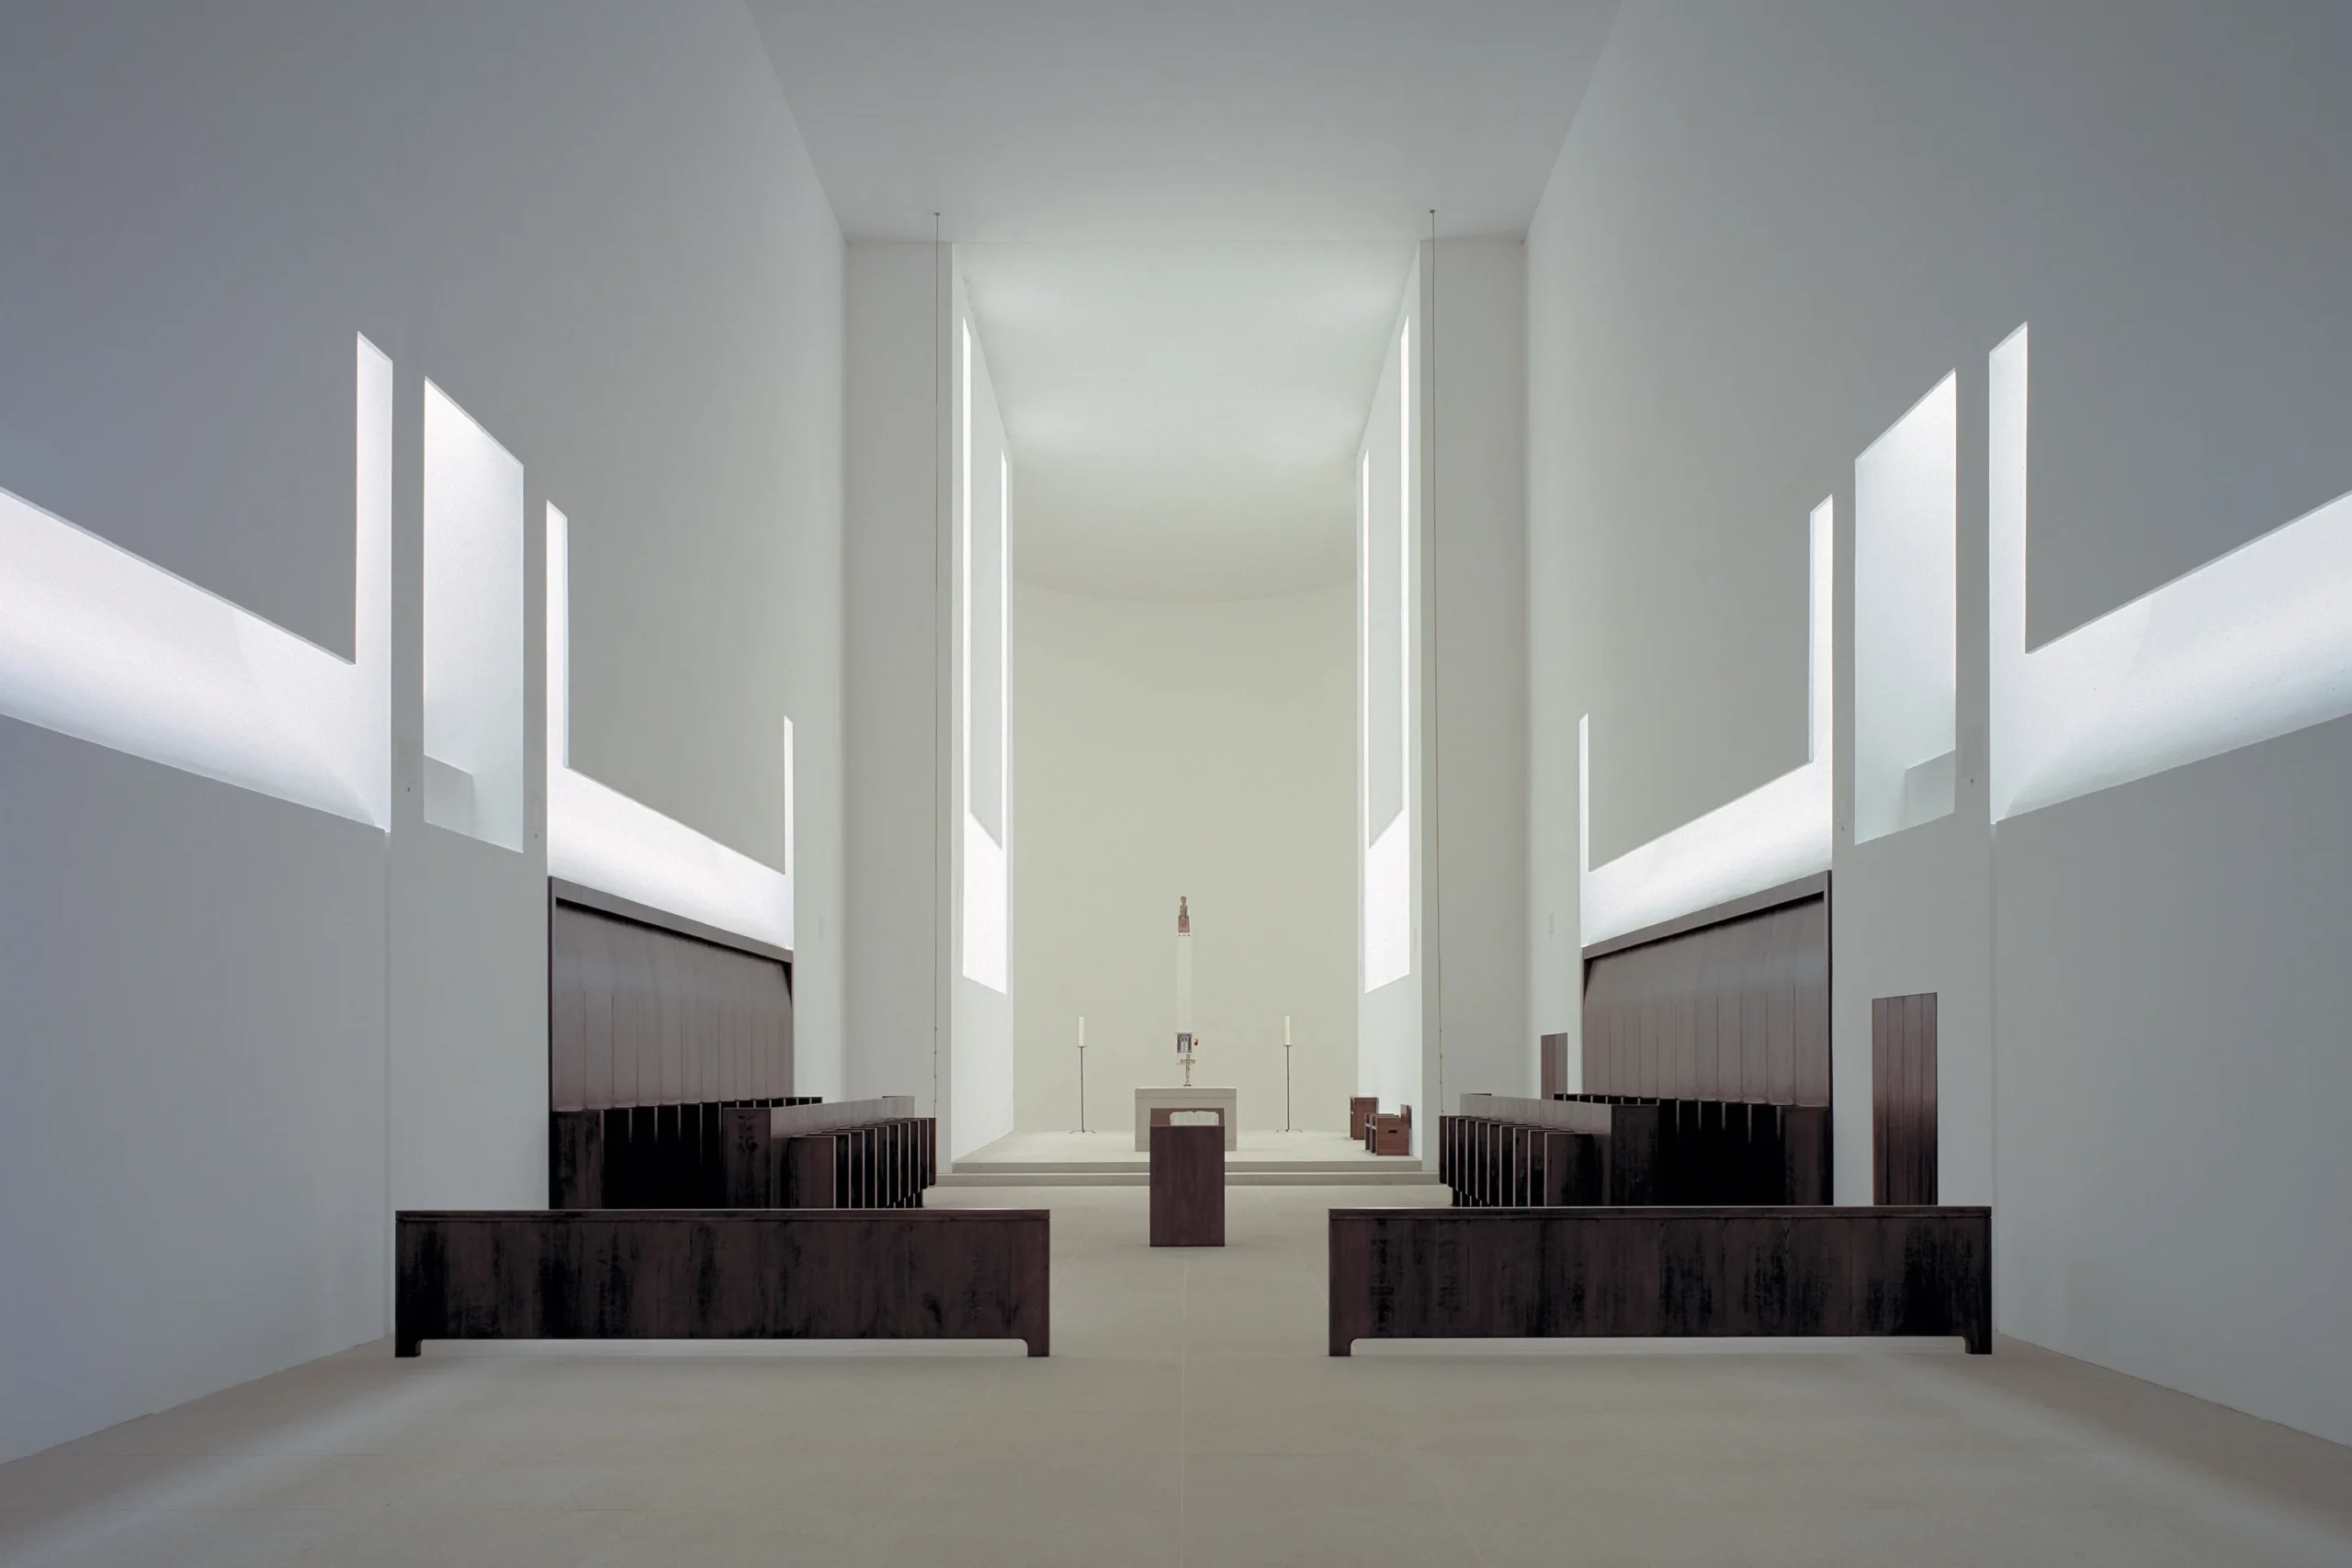
One of Pawson’s most iconic projects, the Nový Dvůr Monastery exemplifies his approach to sacred architecture. Located in the Czech countryside, this former farm complex underwent a complete transformation into a minimalist monastery for Cistercian monks.
The interiors rely on pure geometry, white plaster walls, and carefully controlled natural light. Pawson uses proportion as the primary design tool, allowing space and silence to define the experience. Every detail—from door handles to altars—reflects precision and restraint.
This project stands as a benchmark for spiritual interiors, where architecture supports contemplation through simplicity rather than ornamentation.
2. Calvin Klein Collection Store (Madison Avenue)
The Calvin Klein Collection Store (Madison Avenue) marked a turning point in luxury retail design. Pawson collaborated closely with Calvin Klein to create a space that reflected the brand’s clean, modern identity.
The interior features limestone floors, pale walls, and a restrained color palette. Pawson eliminated visual noise, allowing clothing to become the focal point. The spatial rhythm guides visitors intuitively through the store, emphasizing clarity and openness.
This project helped redefine how luxury brands approach retail interiors, prioritizing architecture as an extension of brand philosophy.
3. Design Museum London (former Commonwealth Institute)
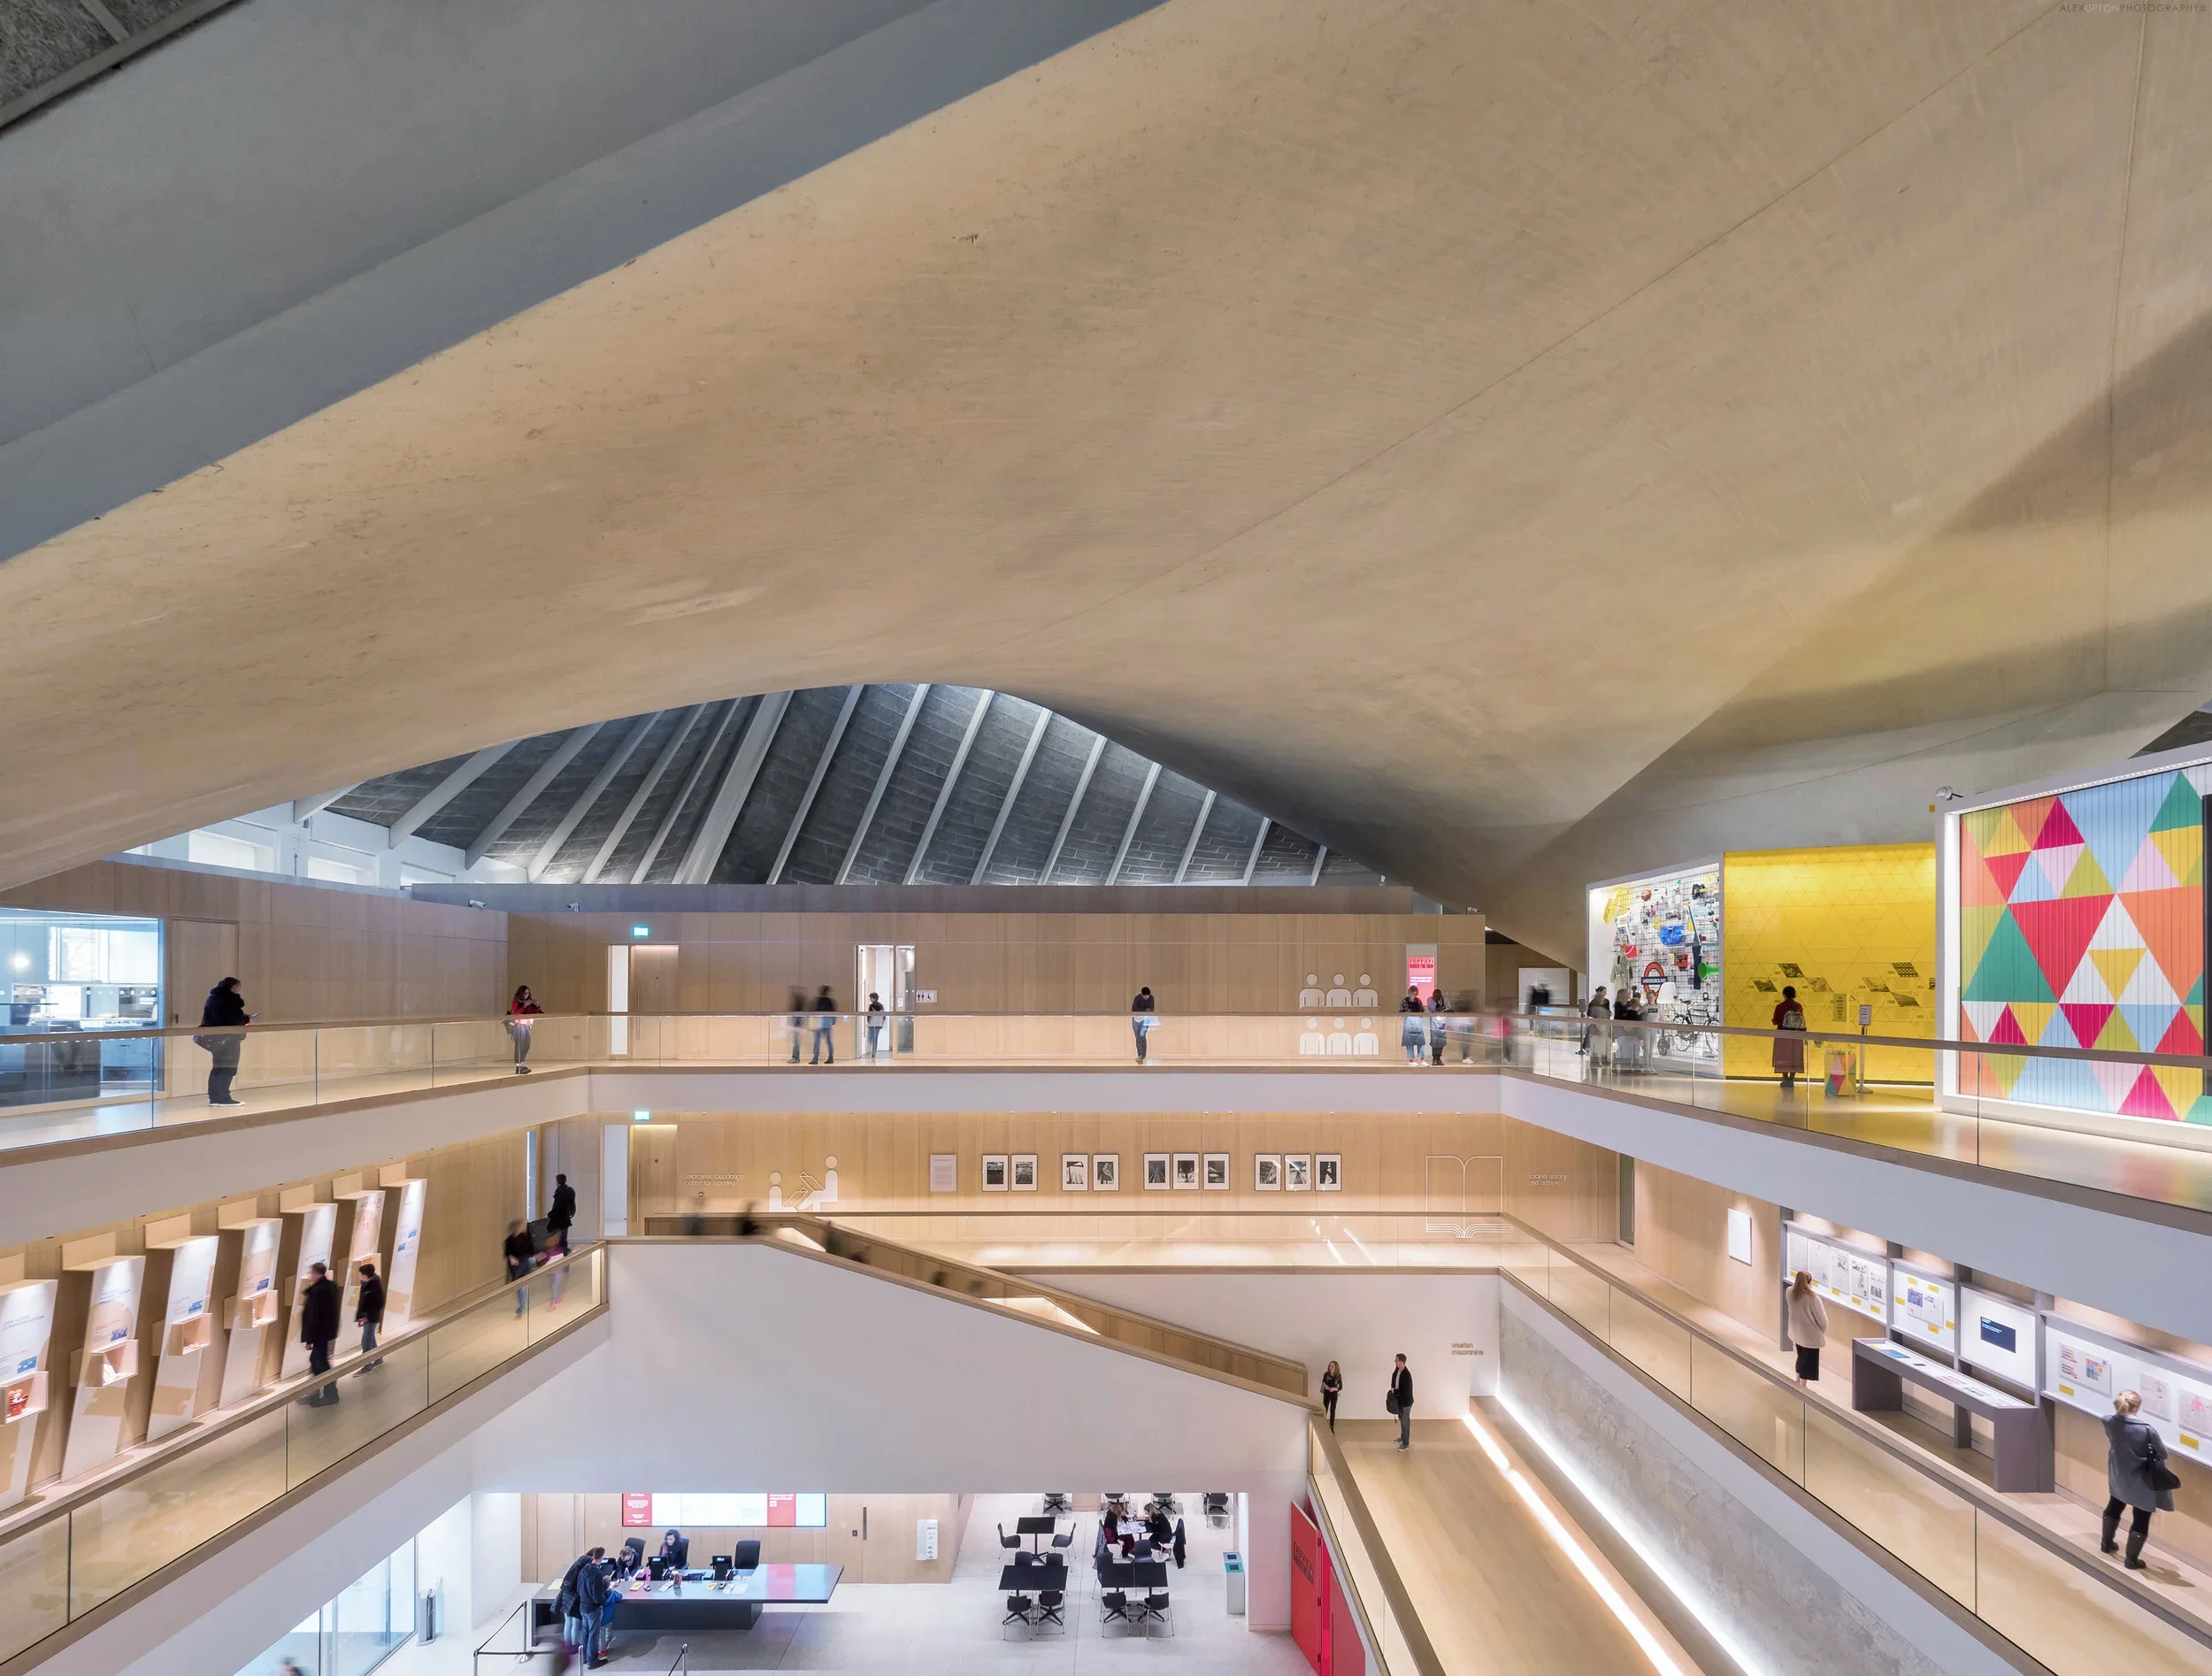
Pawson’s redesign of the Design Museum London (former Commonwealth Institute) demonstrates his ability to work within historically significant structures while introducing contemporary clarity.
The interior emphasizes clean lines, open circulation, and a neutral material palette that supports exhibitions without competing with them. Pawson uses light and proportion to unify the space, creating a calm environment for visitors.
The project highlights how minimalism can coexist with complex architectural contexts, offering a refined framework for cultural spaces.
4. Pawson House (Home Farm)
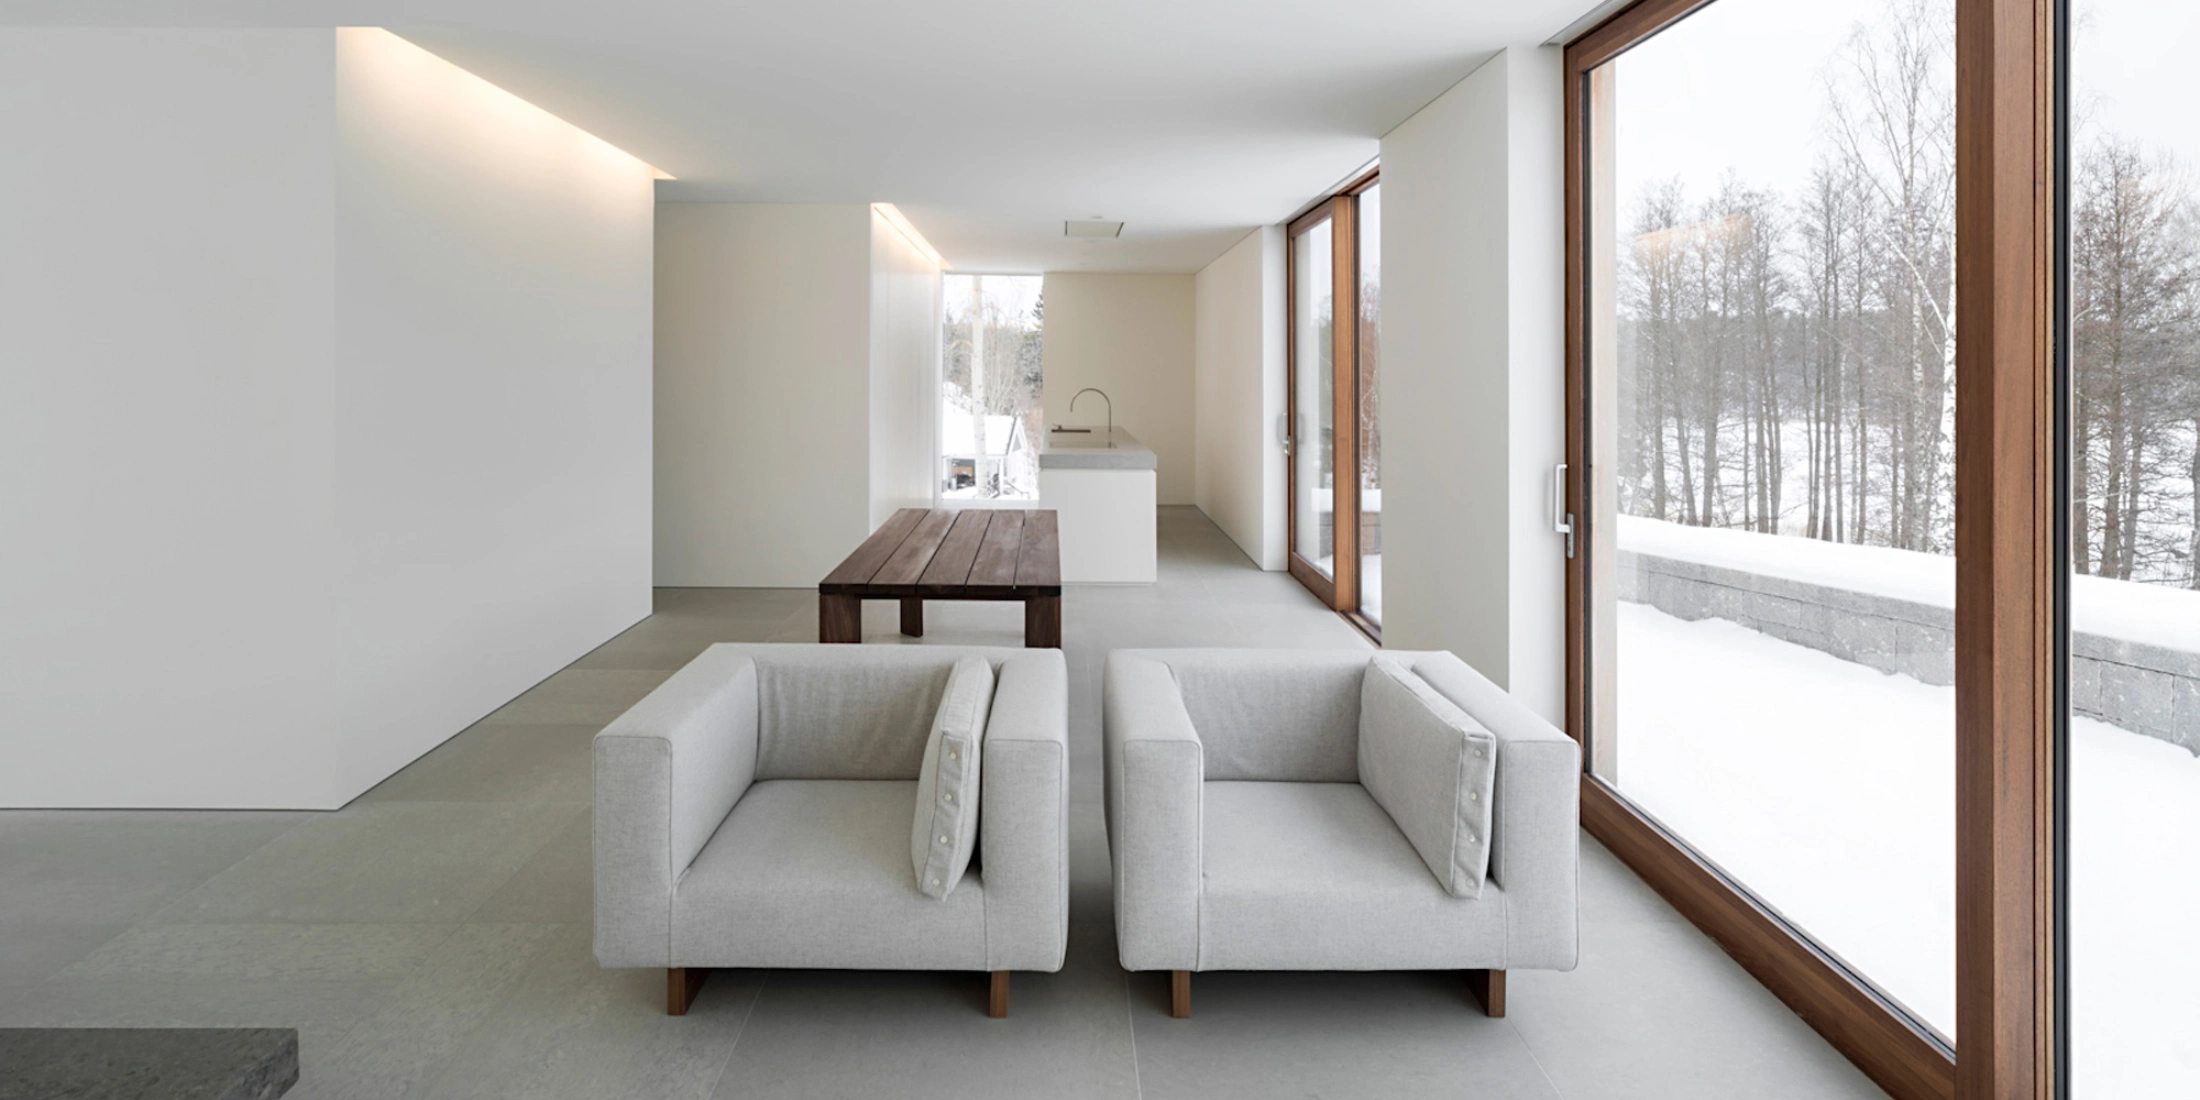
The Pawson House (Home Farm) provides a deeply personal insight into Pawson’s design philosophy. This private residence reflects his commitment to simplicity, material honesty, and spatial harmony.
The interiors feature natural stone floors, white walls, and carefully selected furnishings. Pawson creates a sense of continuity between rooms, using consistent materials and proportions throughout.
Light plays a central role, with large openings framing views of the surrounding landscape. The result is a serene living environment that feels both modern and timeless.
5. St. Moritz Apartment
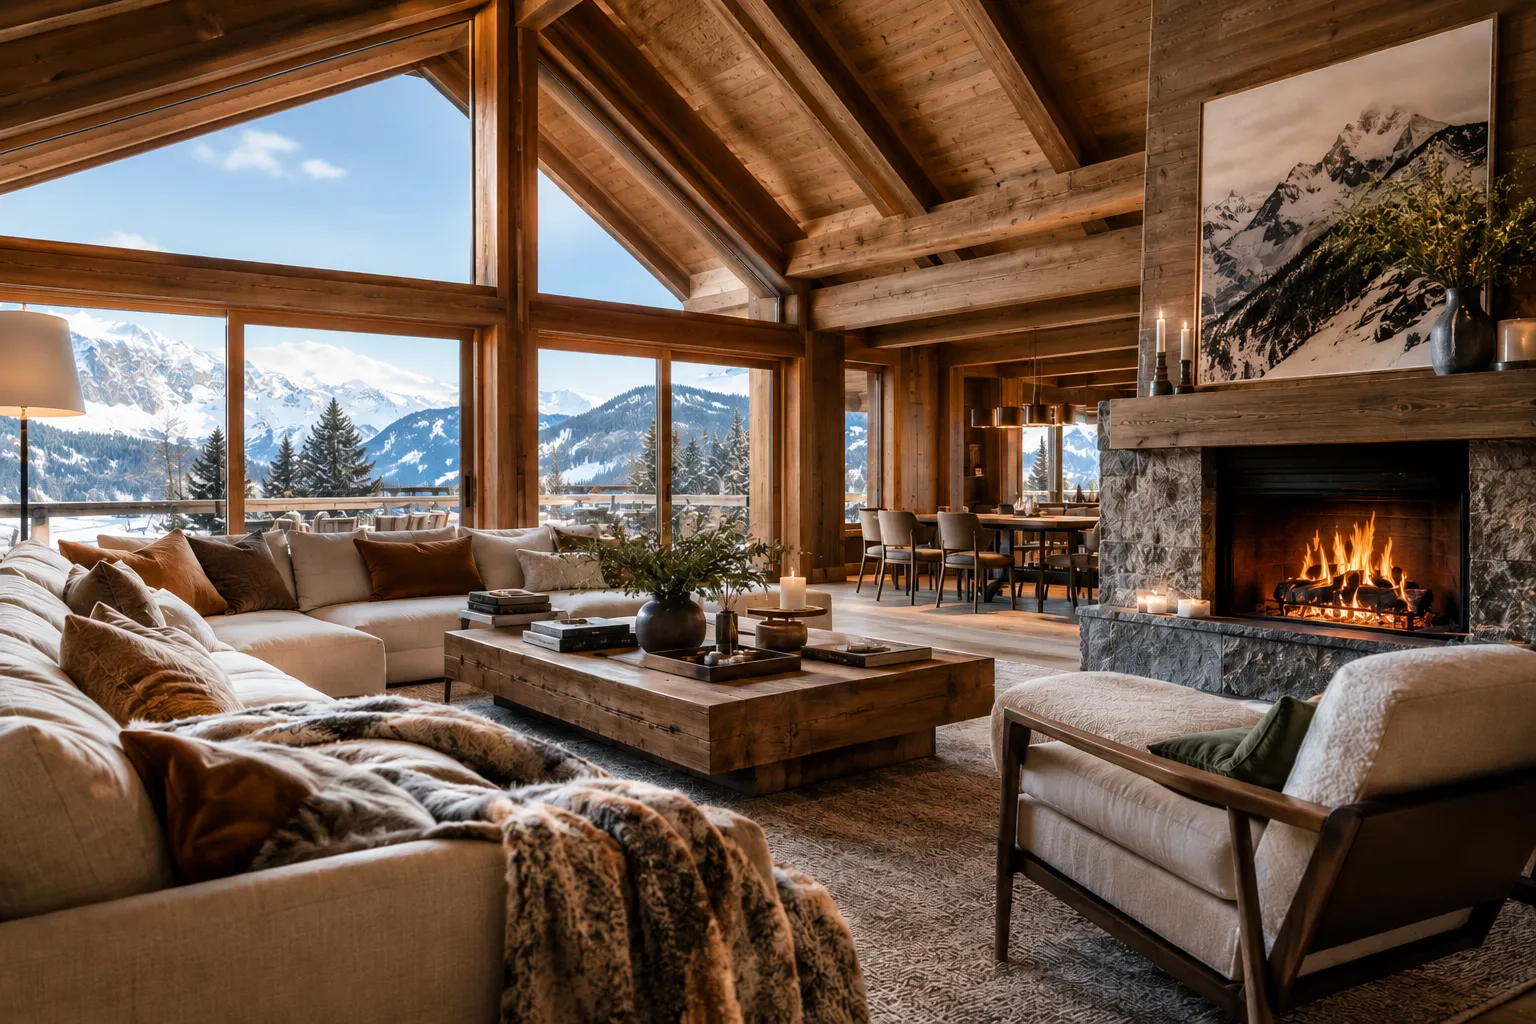
In the St. Moritz Apartment, Pawson adapts his minimalist approach to a mountain setting. The interior combines warm materials with clean architectural lines, creating a refined yet inviting atmosphere.
Timber surfaces soften the space, while stone elements ground it within the alpine context. Pawson carefully balances texture and simplicity, ensuring the interior feels connected to its environment.
This project demonstrates how minimalism can evolve to suit different climates and cultural contexts without losing its core identity.
6. Abbey of Our Lady of Nový Dvůr Guesthouse
Adjacent to the monastery, the Abbey of Our Lady of Nový Dvůr Guesthouse extends Pawson’s architectural language into hospitality design.
The interiors maintain the same restrained palette and emphasis on light, offering guests a tranquil retreat. Furnishings remain minimal, with each element carefully considered for both function and aesthetic harmony.
The project illustrates how Pawson’s principles translate seamlessly across different typologies, from religious spaces to guest accommodations.
7. Jigsaw Flagship Store
The Jigsaw Flagship Store represents another key collaboration in Pawson’s retail portfolio. The design focuses on clarity, material quality, and spatial flow.
Natural materials such as wood and stone create a warm yet understated environment. Pawson avoids unnecessary detailing, allowing the architecture to support the retail experience without distraction.
This project reinforces his influence on contemporary retail interiors, where simplicity enhances both functionality and brand identity.
The Enduring Influence of John Pawson
Across these seven projects, John Pawson consistently demonstrates a disciplined approach to interior architecture. His work emphasizes proportion, light, and material integrity, creating spaces that feel both precise and deeply human.
For interior designers and architects, Pawson’s interiors highlight the power of reduction. By focusing on essential elements, he achieves a level of clarity that elevates both residential and commercial environments.
Luxury design studios and furniture brands also find inspiration in his work, particularly in how materials and craftsmanship define spatial experience. Pawson’s interiors often rely on subtle details—joint lines, surface finishes, and transitions—that require exceptional execution.
Why John Pawson Remains Relevant
The continued relevance of John Pawson lies in his ability to create timeless interiors. While trends evolve, his focus on simplicity and proportion ensures that his work remains contemporary.
His projects align with broader movements in architecture and design, including minimalism, material authenticity, and the integration of natural light. At the same time, they resist becoming formulaic, as each project responds carefully to its context.
Conclusion
The top architectural interiors by John Pawson showcase a masterful balance of restraint and expression. From monastic spaces to luxury retail and private residences, his work redefines how interiors can function as both physical and emotional environments.
For professionals in interior design, furniture development, and architecture, these projects offer a clear vision of how minimalism can achieve depth, sophistication, and enduring appeal.