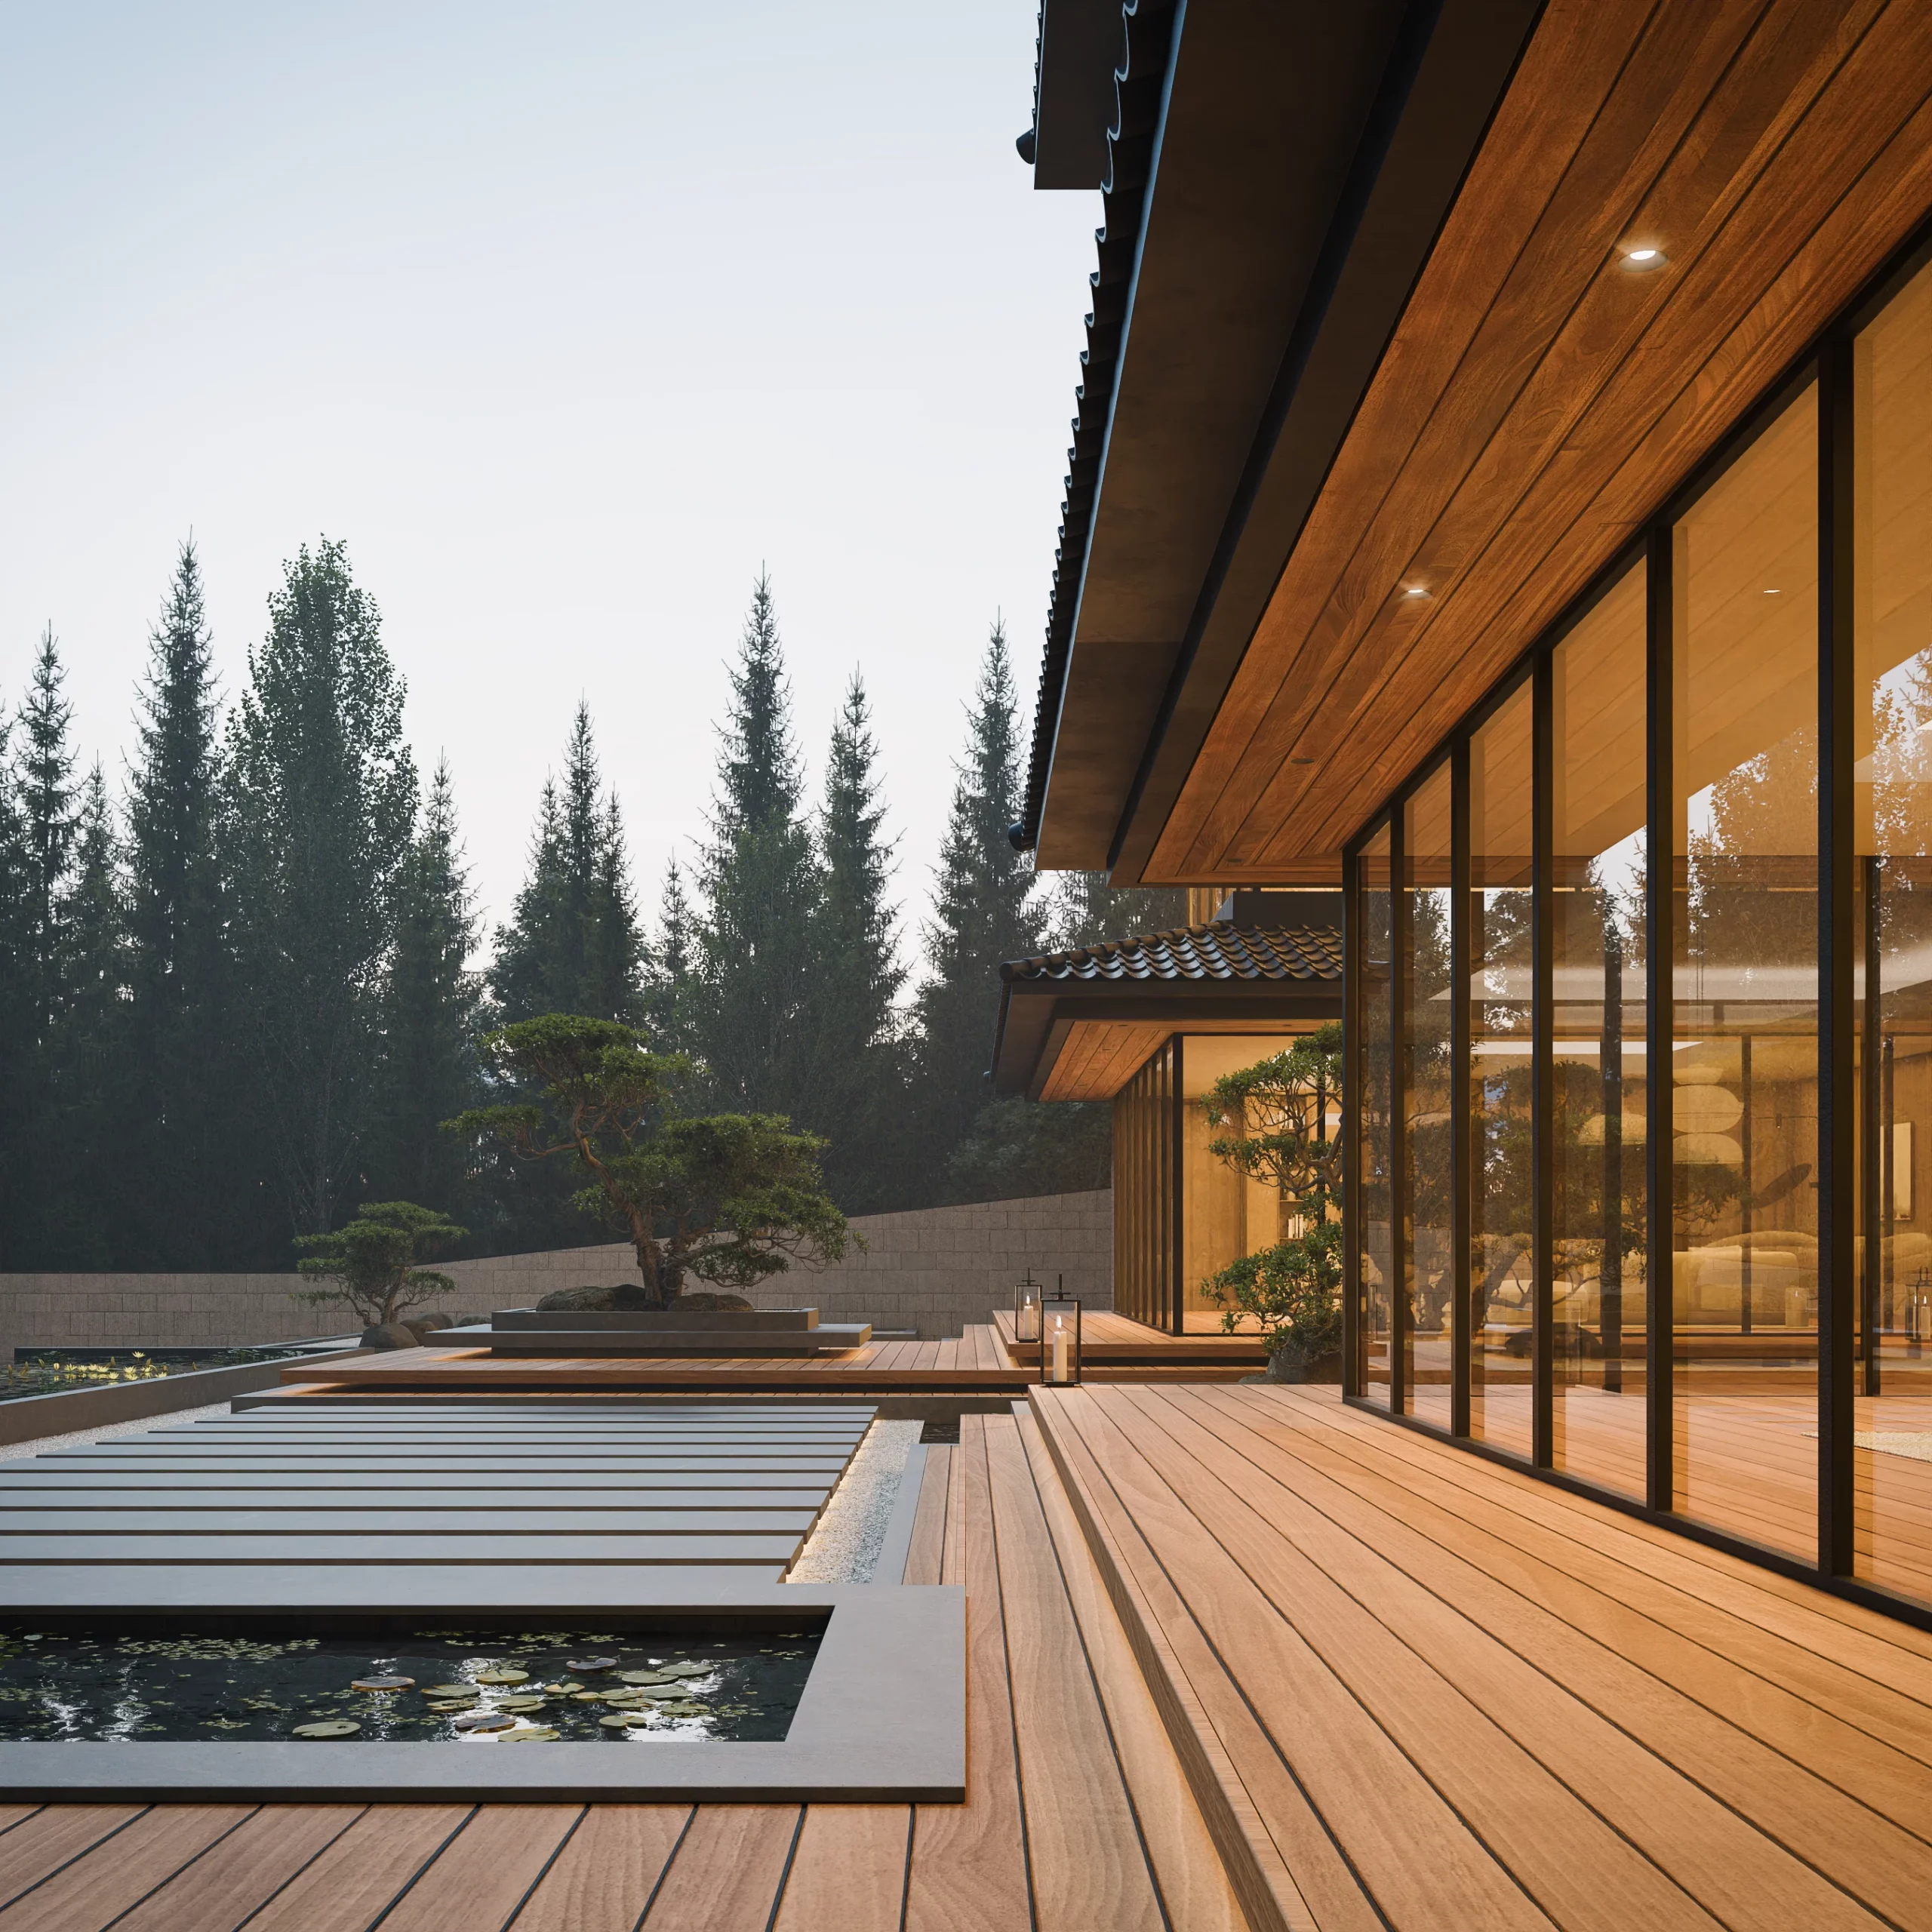
The sophisticated world of Japanese architecture has long captivated architects, designers, and cultural aesthetes. At its core lies the ma concept, a nuanced philosophy that finds beauty and meaning in what is unseen as much as what is present. In the modern era, as minimalism in architecture becomes synonymous with elegance and clarity, the Japanese approach offers both inspiration and profound wisdom. For international professionals in luxury real estate, design, and architecture, understanding Japanese spatial design and its embrace of negative space is transformative, an invitation to rethink how we experience and craft the built environment.
The Essence of ‘Ma’, An Enduring Japanese Concept
To appreciate the art of negative space in Japanese architecture, one must first explore the ma concept. The term “ma” (間) is often inadequately translated as “space.” In reality, ma is the interval or pause, the potential that exists between physical objects, the breath between structures, and the silence that imbues a room with poetic tension. In Japanese spatial design, ma orchestrates a dialogue between presence and absence, emphasizing how emptiness can nurture meaning, emotion, and sensory richness.
This concept is not limited to physical spaces. It permeates Japanese arts, from calligraphy to Noh theater, where the void is as significant as the ink or the performer. When applied to architecture, ma shapes how we move, perceive, and relate to our surroundings, imbuing environments with calm, clarity, and elevated energy.
Origins and Cultural Foundations
The origins of ma can be traced to ancient Japanese aesthetics rooted in Shinto and Zen Buddhist philosophies. Here, emptiness holds spiritual value: it facilitates contemplation, solitude, and the transient appreciation of beauty (wabi-sabi). Throughout the centuries, this reverence for negative space has evolved, shaping everything from the teahouse to the modern minimalist residence.
Negative Space in Japanese Spatial Design
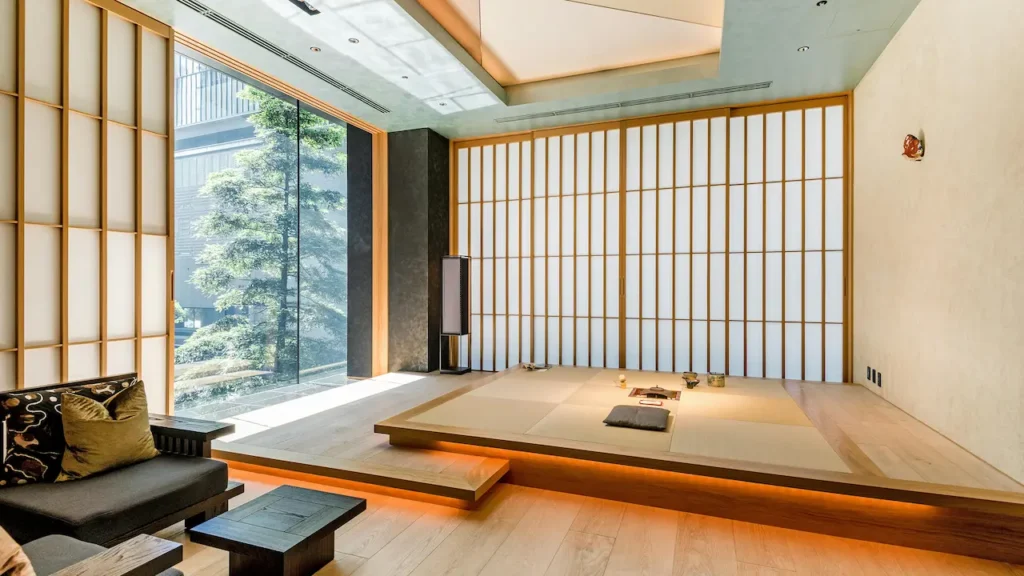
In contrast to Western traditions where space often serves to contain or display, Japanese spatial design approaches space as an active participant. Through deliberate control of scale, proportion, and transition, negative space guides the gaze and curates emotional experience. Notably, the absence of ornament or sprawling décor does not equate to emptiness, but rather to potential and invitation.
Key Principles of Negative Space in Japanese Architecture
- Asymmetrical Balance: Spaces are intentionally balanced through irregular composition, allowing the void to direct flow and movement.
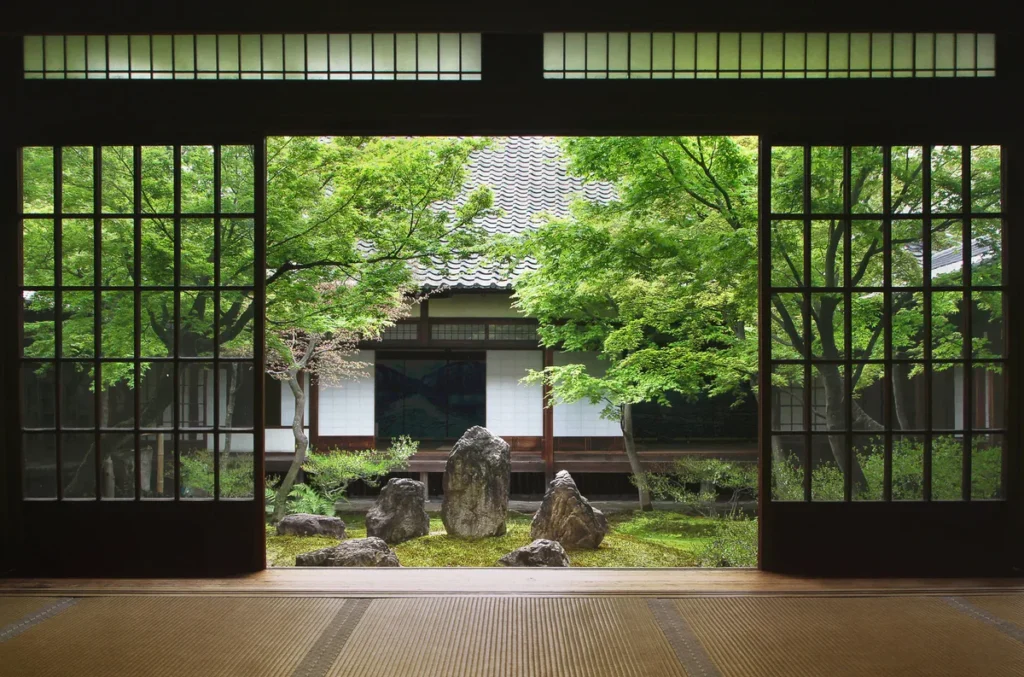
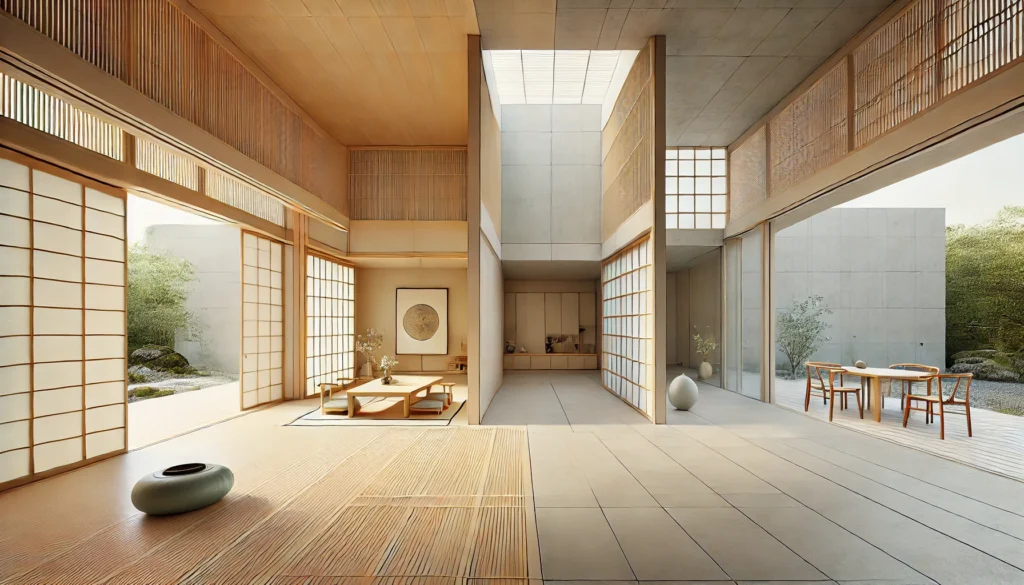
- Permeability: Sliding doors (shoji and fusuma), screens, and verandas dissolve boundaries, allowing interior and exterior spaces to interact fluidly.
- Light and Shadow: Subtle manipulation of natural light emphasizes textures, grain, and changing shadows within otherwise serene voids.
- Temporal Experience: Ma creates anticipation and pause; passageways open onto courtyards or gardens, inviting the visitor to slow down and reflect.
The Role of Materials and Craftsmanship
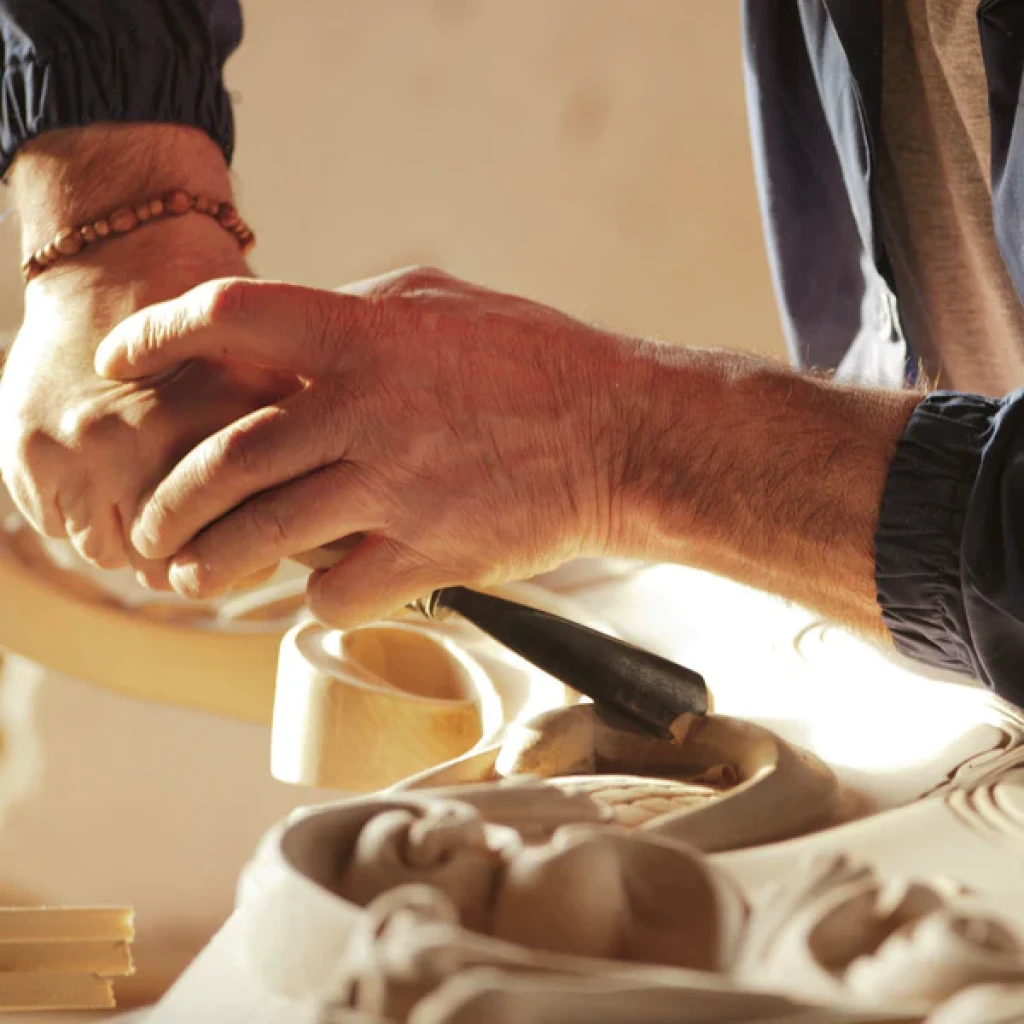
Materials in Japanese spatial design are celebrated for their tactile honesty, unfinished woods, textured plasters, tatami, and stone. These elements are arranged to enhance the ma concept: walls fold away, tatami rooms reveal contemplative alcoves (tokonoma), and garden vistas are strategically revealed through portals. Craftsmanship is not about embellishment but about precision, restraint, and respect for both substance and void.
Minimalism in Architecture: The Japanese Influence Globally
The alluring minimalism in architecture that defines so many iconic global spaces owes a debt to Japanese design philosophy. In the twentieth century, luminary architects such as Tadao Ando, Kengo Kuma, and SANAA brought the art of negative space to an international stage. Their work exemplifies how the ma concept is not merely about having less, but about purposefully integrating voids to create transformative environments.
Case Studies: The Power of Negative Space
- Tadao Ando’s Church of the Light: A cruciform cut in a concrete wall produces an interplay of solid and void, bathing worshippers in dramatic light, an expression of sacred emptiness.
- Kisho Kurokawa’s Nakagin Capsule Tower: Micro-modules float amidst shared voids, emphasizing modularity and collective experience within negative space.
- Kengo Kuma’s Suntory Museum of Art: Screens, layered woods, and glass blur the boundaries, choreographing a subtle dance between inside and outside, seen and unseen.
These projects illustrate how the Japanese spatial design tradition, with its hierarchical use of emptiness, not only supports but defines experiential luxury in contemporary architecture.