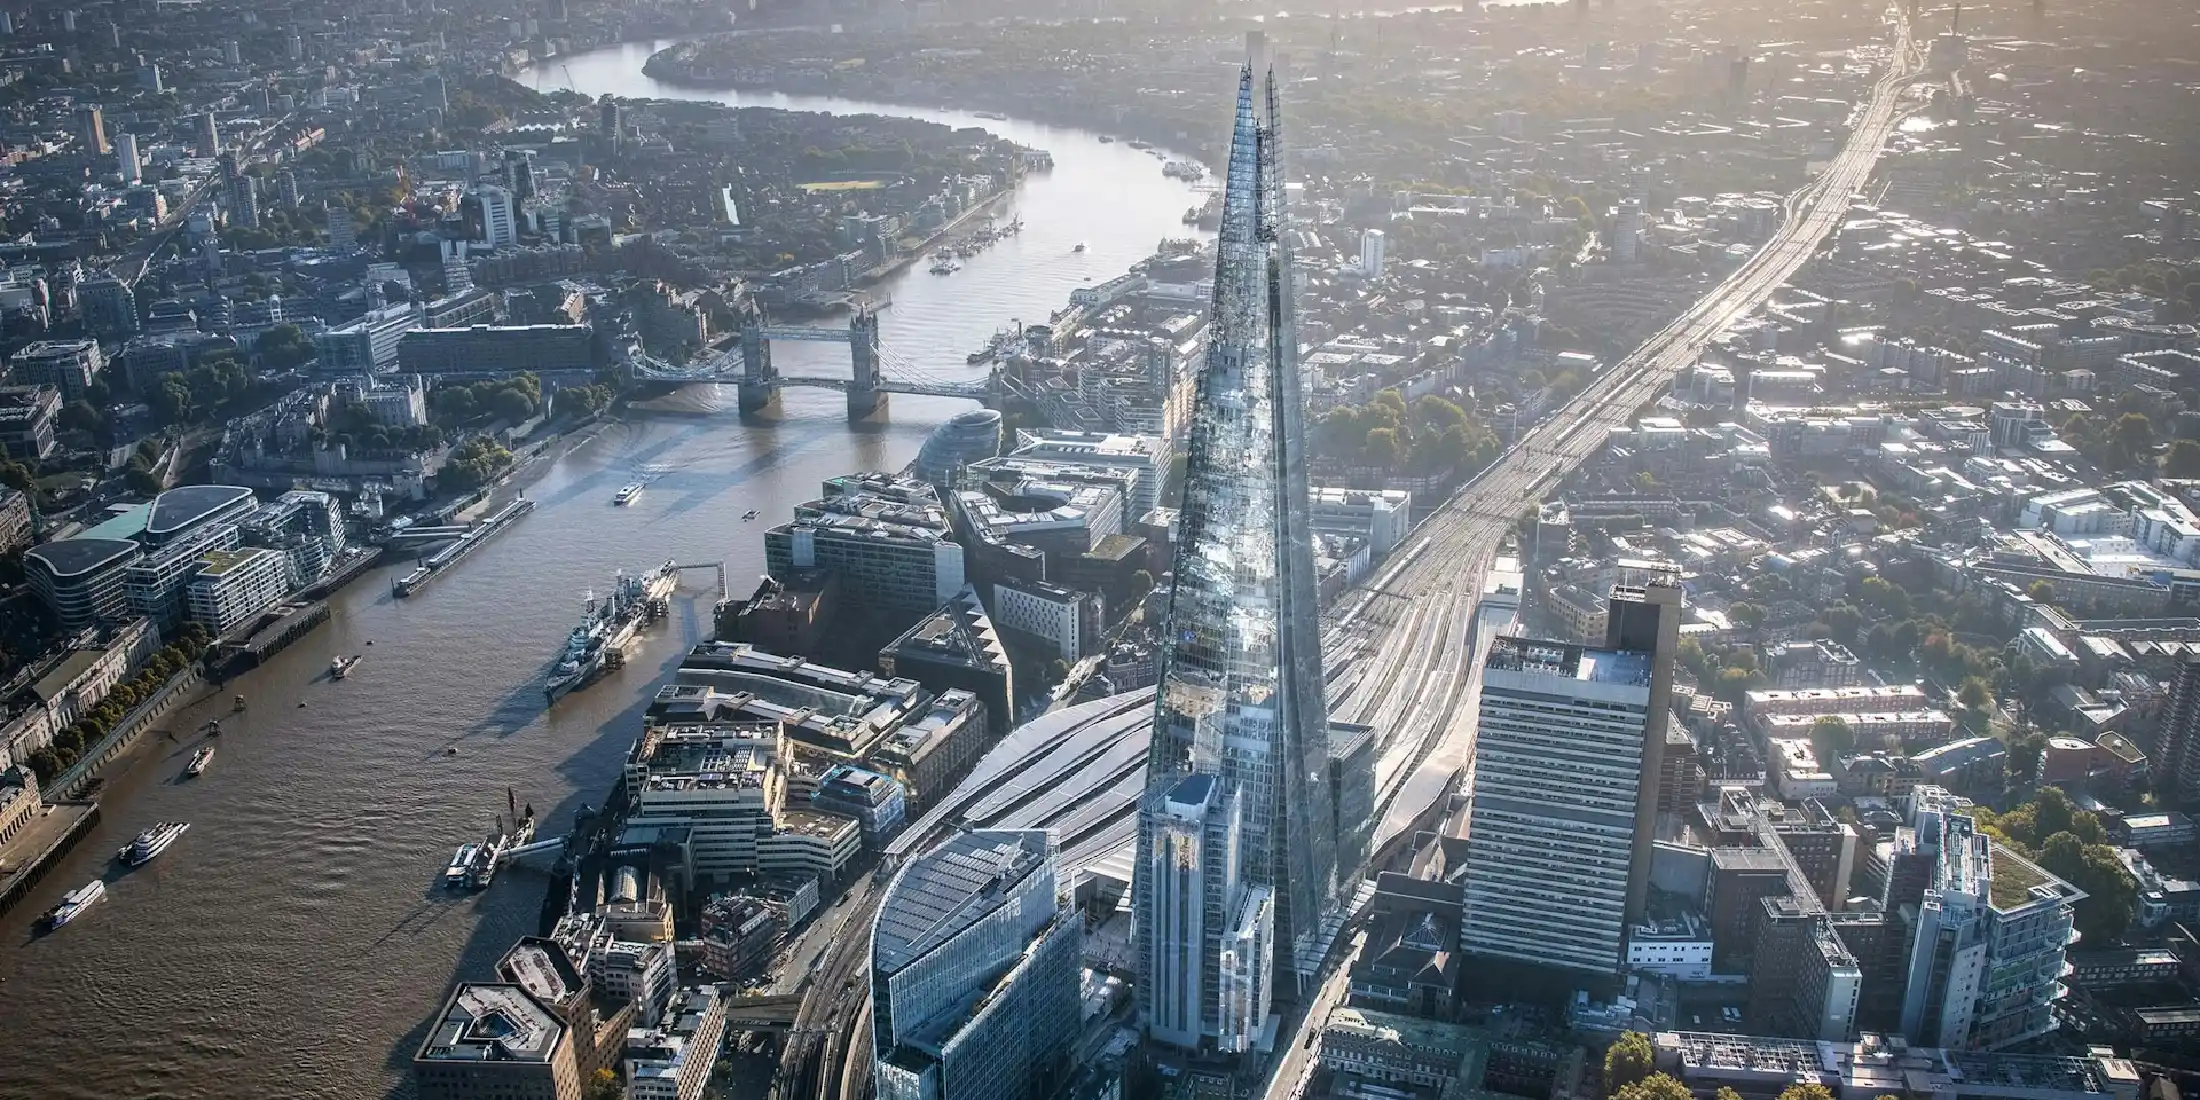
Rising dramatically above the skyline of London, The Shard has become one of the most recognizable architectural landmarks in the world. Designed by the renowned Italian architect Renzo Piano, the glass-clad tower redefined vertical living in the British capital and introduced a new level of luxury residential design. Within this iconic structure, The Shard Residences represent some of the most exclusive urban homes in Europe.
For interior designers, architects, and luxury design studios, The Shard Residences illustrate how high-rise living can achieve both architectural drama and refined interior comfort. Every aspect—from spatial planning to material selection—reflects a commitment to craftsmanship, elegance, and contemporary sophistication.
Architecture Meets Vertical Luxury Living
Completed in 2012, The Shard stands as Western Europe’s tallest building, reaching approximately 310 meters above the city. The tower houses offices, restaurants, a luxury hotel, and private residences, forming a vertically integrated urban environment.
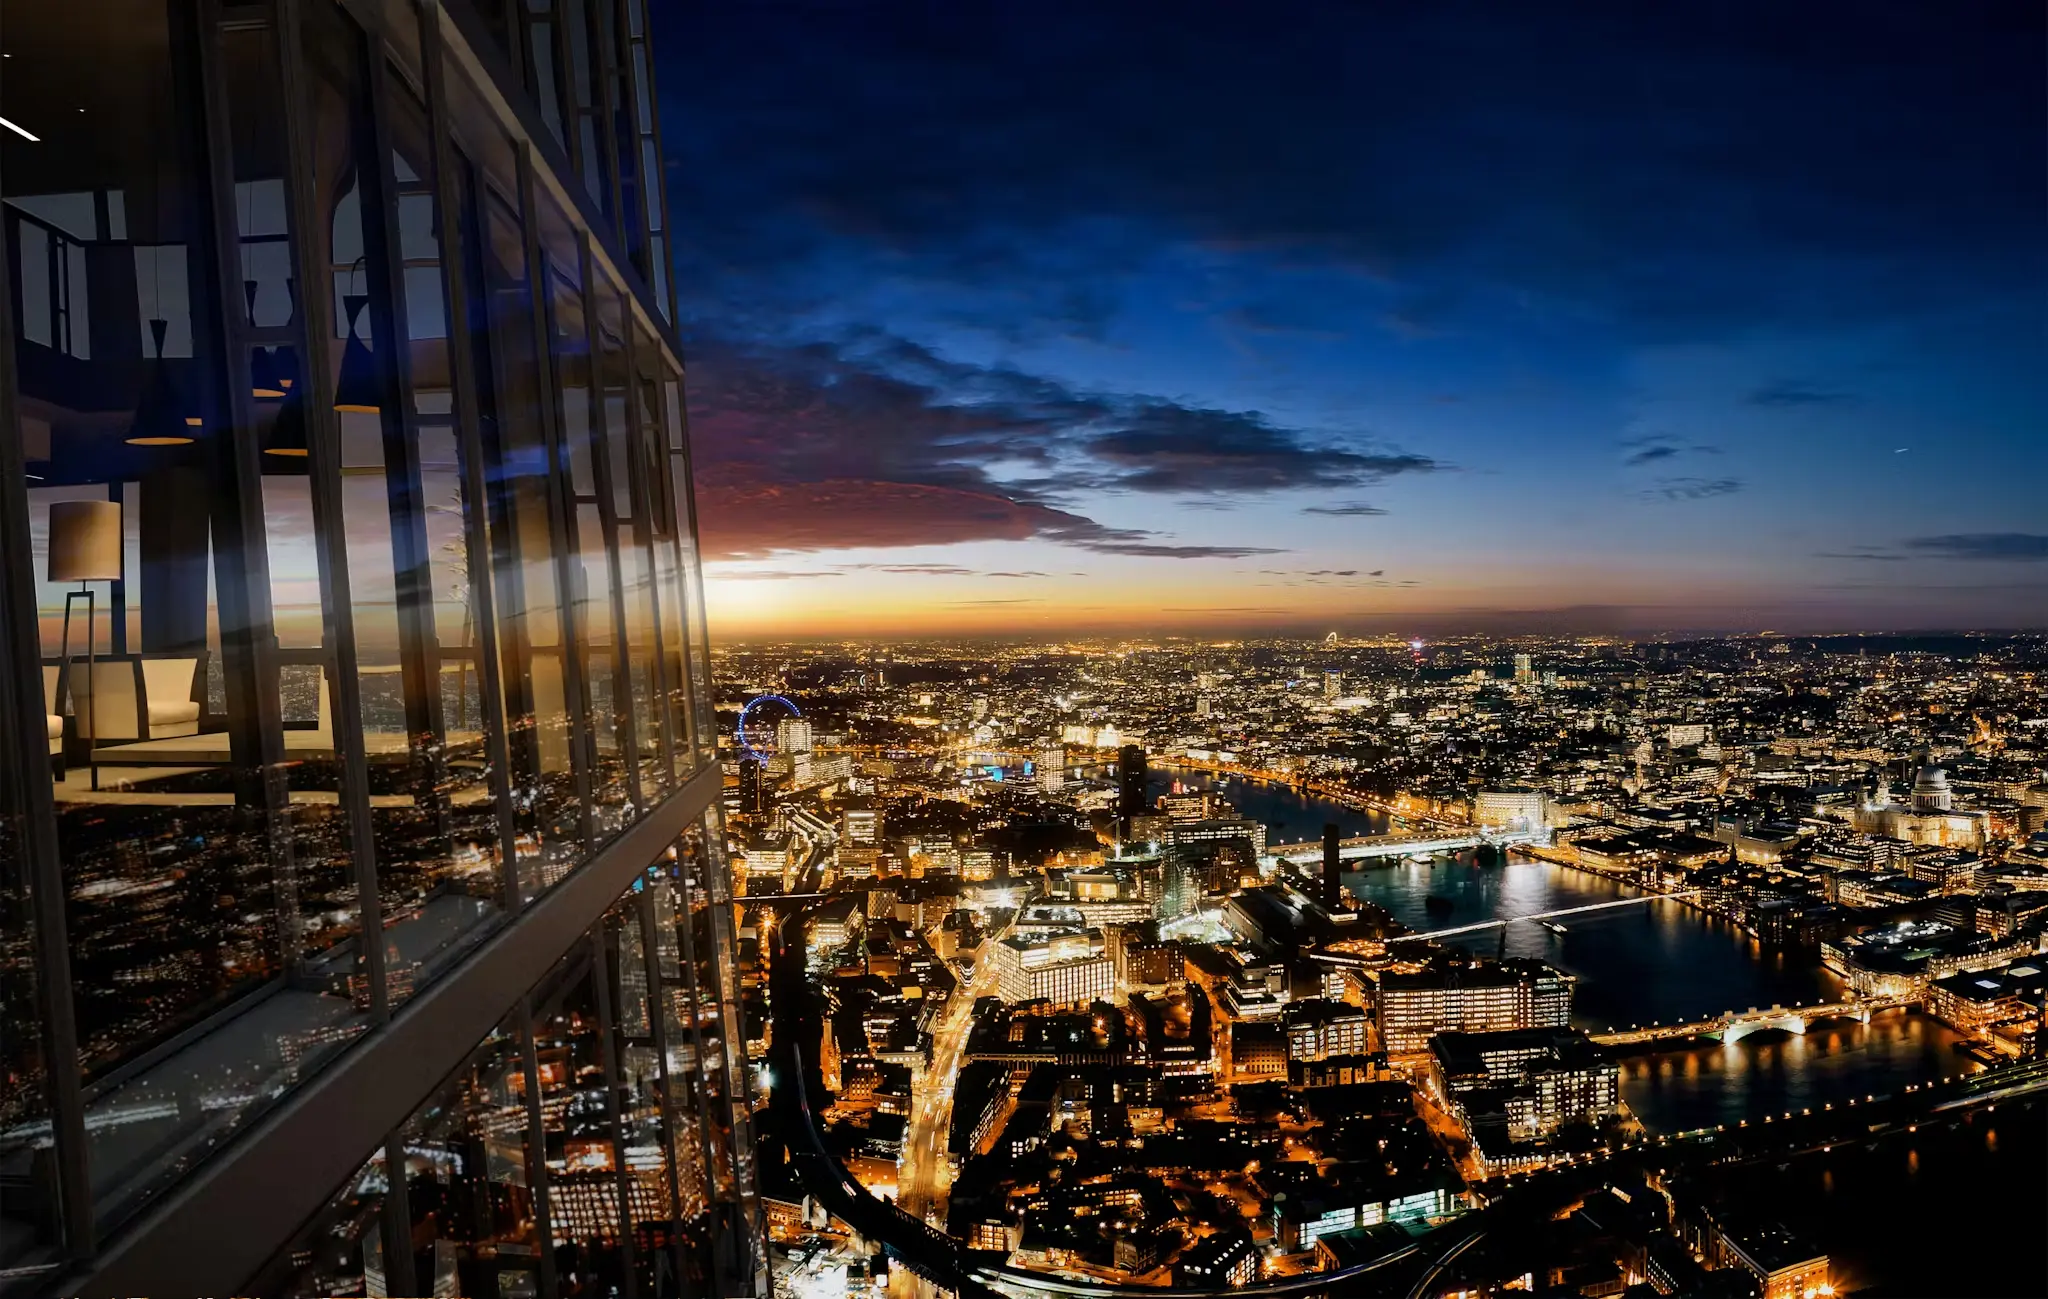
The residential component occupies the upper levels of the building, offering sweeping views across the Thames, historic districts, and modern developments throughout London.
For architects and interior designers, the residential floors present a remarkable opportunity: to design interiors that complement a highly expressive architectural envelope while maintaining warmth and livability. The result is a series of sophisticated apartments where panoramic views serve as an integral design element.
Interior Architecture Defined by Light and Perspective
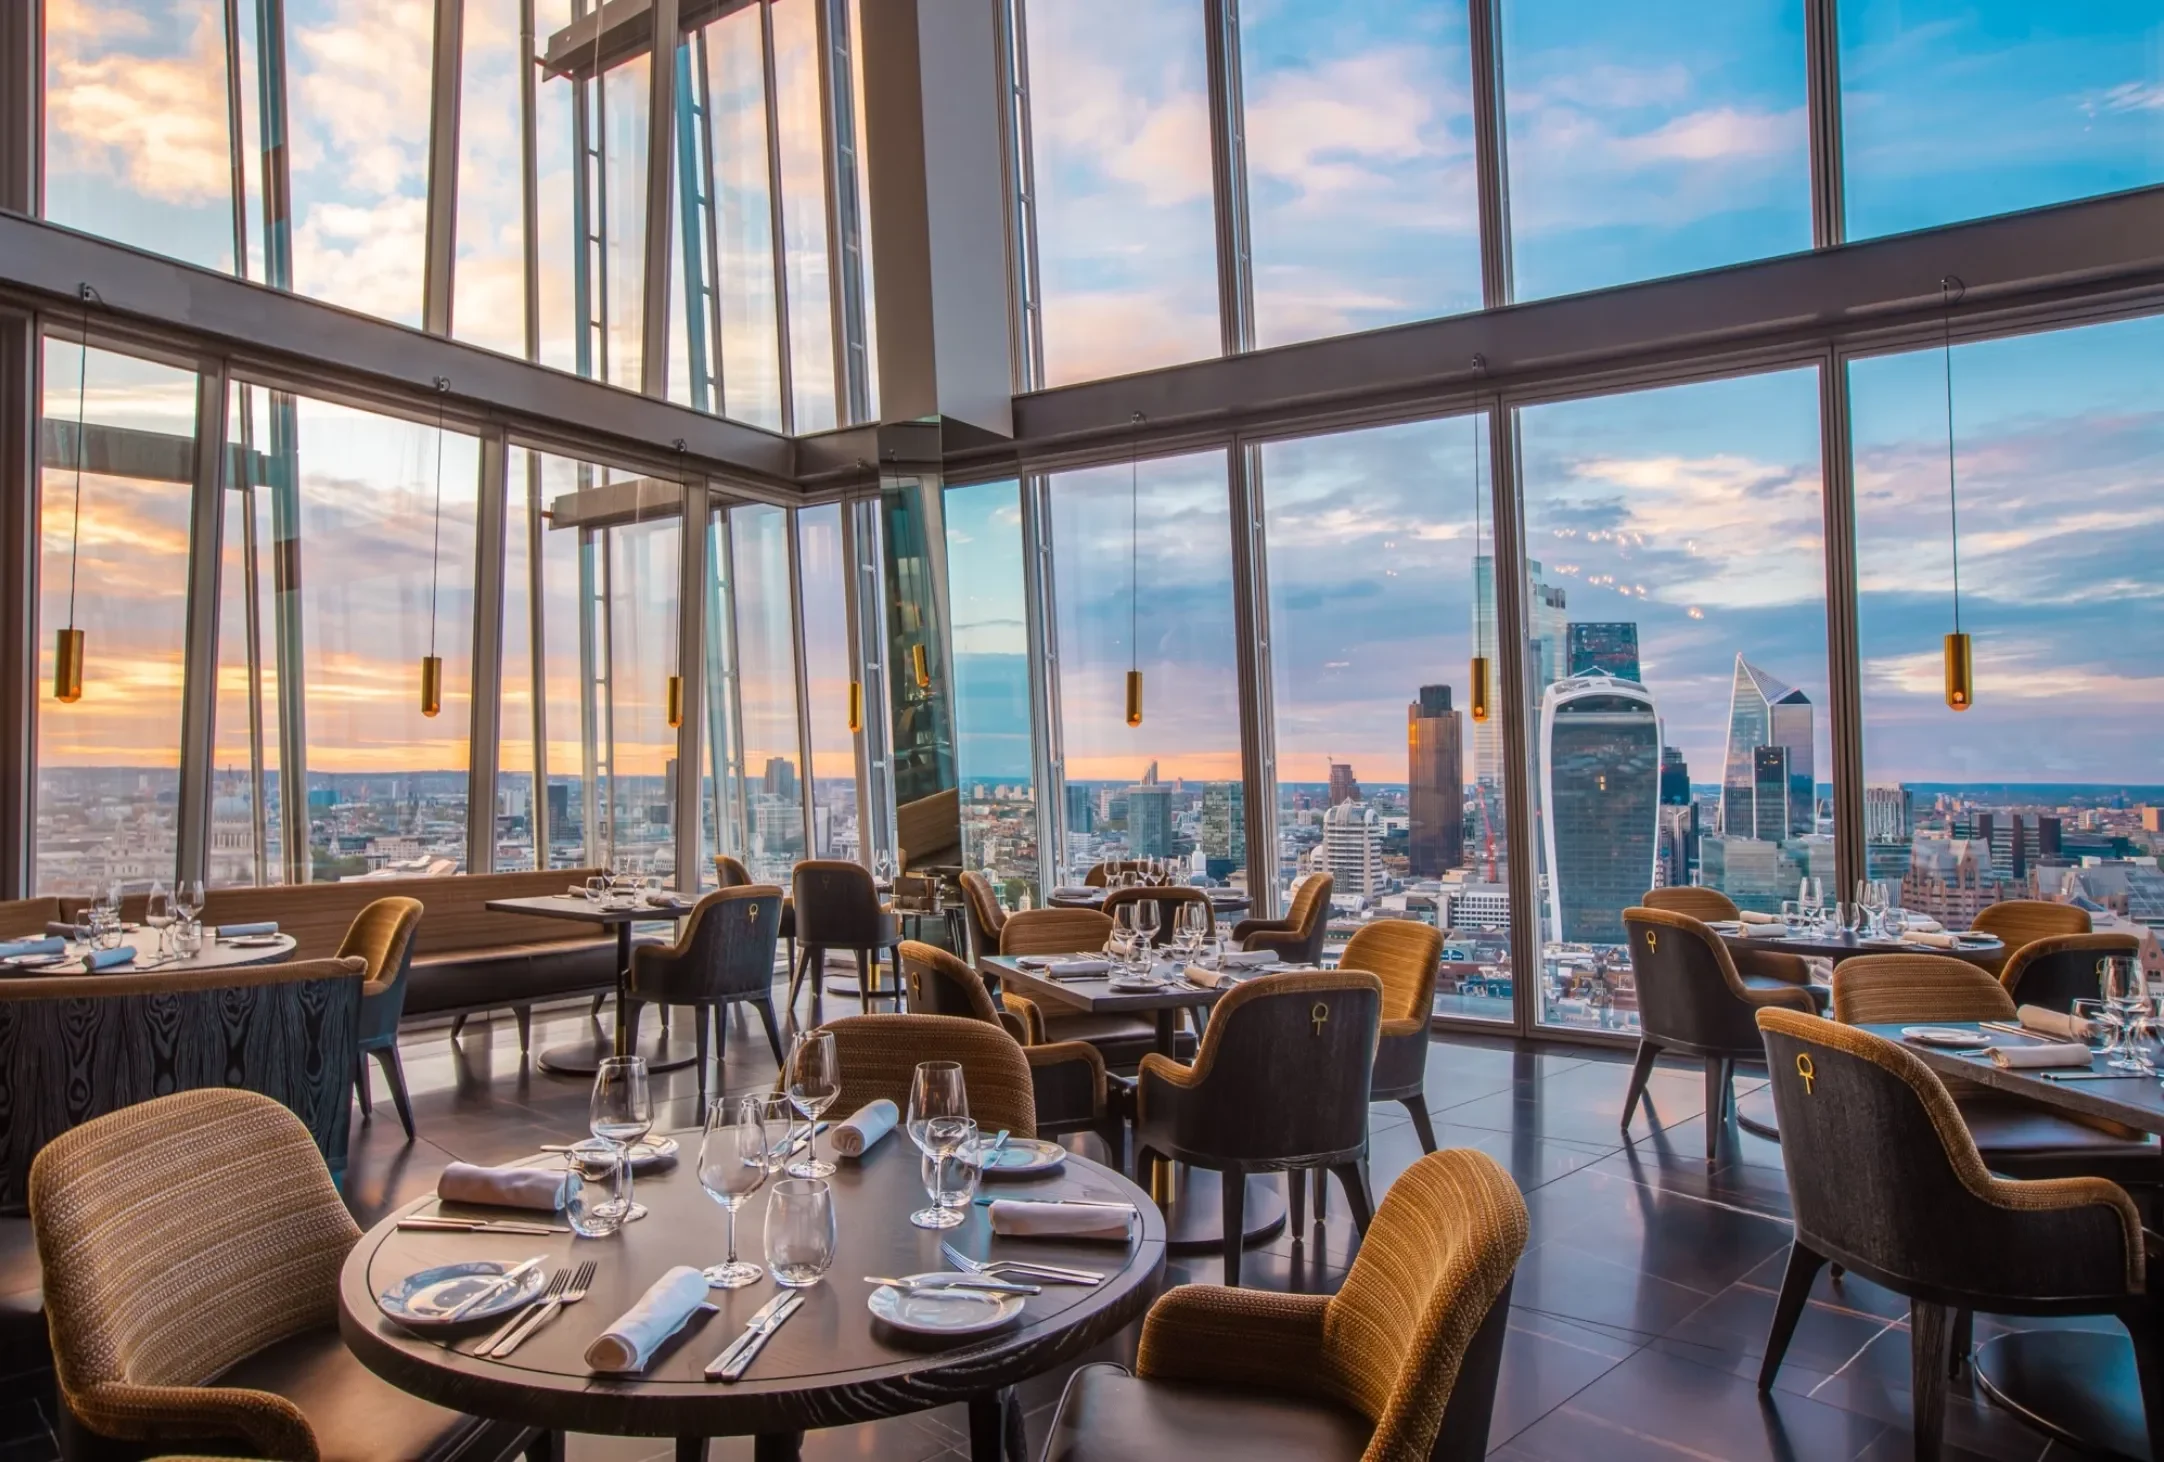
One of the defining features of The Shard Residences is the extensive use of floor-to-ceiling glazing. The building’s faceted glass structure creates interiors filled with natural light while framing extraordinary city vistas.
This architectural transparency influences every interior design decision. Furniture placement, lighting strategies, and material palettes must work harmoniously with constantly shifting daylight conditions.
Rather than competing with the surrounding cityscape, the interiors emphasize restraint and elegance. Clean architectural lines allow the skyline of London to remain the focal point while maintaining a luxurious residential atmosphere.
Materials That Reflect Refined Luxury
Material selection plays a central role in defining the character of The Shard Residences. Designers rely on a carefully curated palette of natural textures and premium finishes to create interiors that feel both contemporary and timeless.
Typical material elements include:
- Polished natural stone surfaces
- Wide-plank hardwood flooring
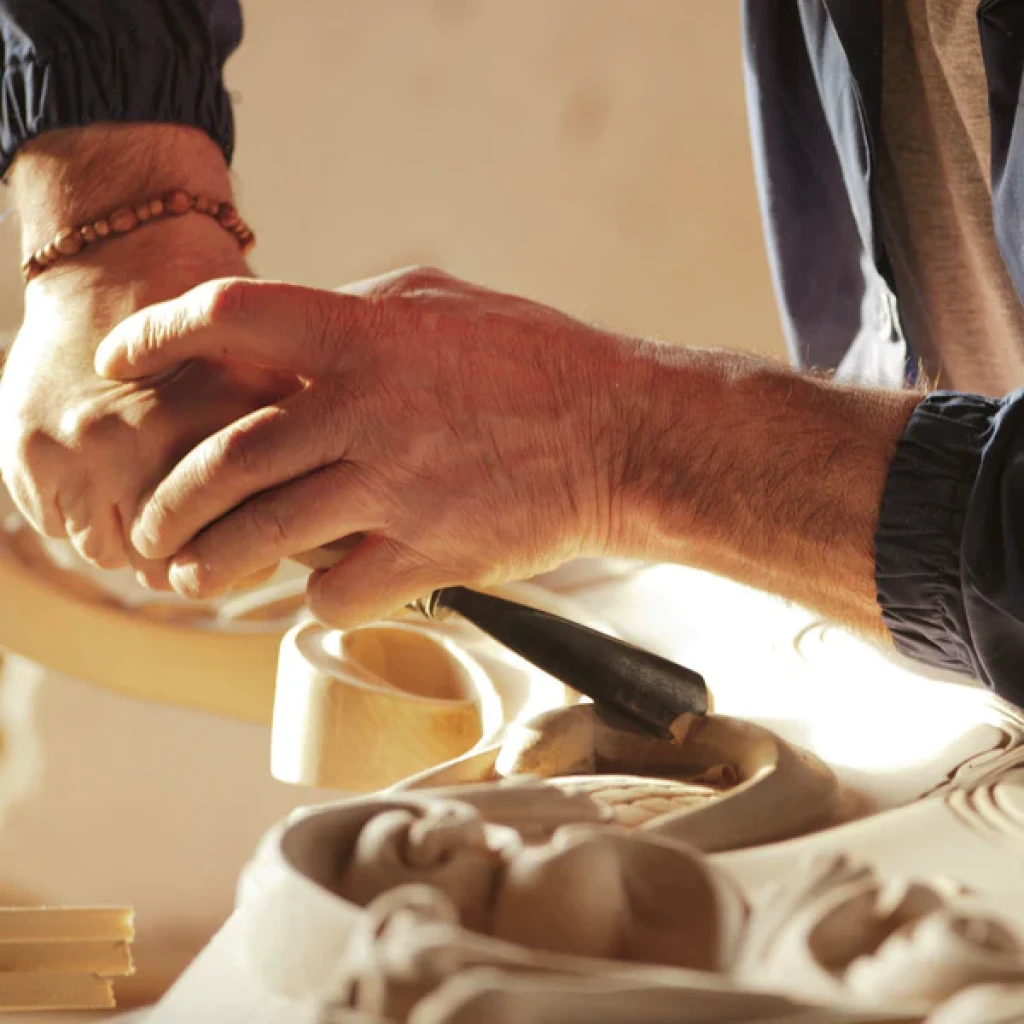
- Custom architectural millwork
- Bronze and brushed metal accents
- High-performance glass and stone countertops
These materials introduce warmth and depth while maintaining a refined minimalist aesthetic. Luxury residences at this scale require materials that deliver durability, tactile richness, and visual clarity.
Interior designers working in similar high-rise projects often draw inspiration from this approach, balancing elegance with simplicity to complement panoramic architecture.
Open Layouts and Spatial Flow
The spatial planning within The Shard Residences prioritizes openness and fluidity. Large open-plan living areas connect dining spaces, lounges, and kitchens, creating environments suited for both everyday living and high-end entertaining.
Architects carefully orient these spaces toward the building’s most dramatic views. Living rooms and dining areas typically occupy the outer edges of the floor plan, where glass façades maximize visual connection to the surrounding city.
Private zones such as bedrooms and study areas remain discreetly integrated within the layout. This balance between openness and privacy allows residents to experience both the dynamic energy of the city and the quiet comfort of a luxury home.
Kitchens Designed for Modern Urban Living
In high-end urban residences, the kitchen often acts as a social hub rather than simply a functional workspace. The Shard Residences reflect this shift through elegantly designed kitchens that integrate seamlessly into open living environments.
Design elements frequently include:
- Sculptural kitchen islands
- Seamless cabinetry systems
- Integrated appliances
- Stone or quartz surfaces
- Minimalist hardware and detailing
For interior designers and luxury furniture brands, these kitchens demonstrate how contemporary residential design prioritizes both performance and visual clarity. Every component aligns with the overall architectural language of the apartment.
Bedrooms Elevated Above the City
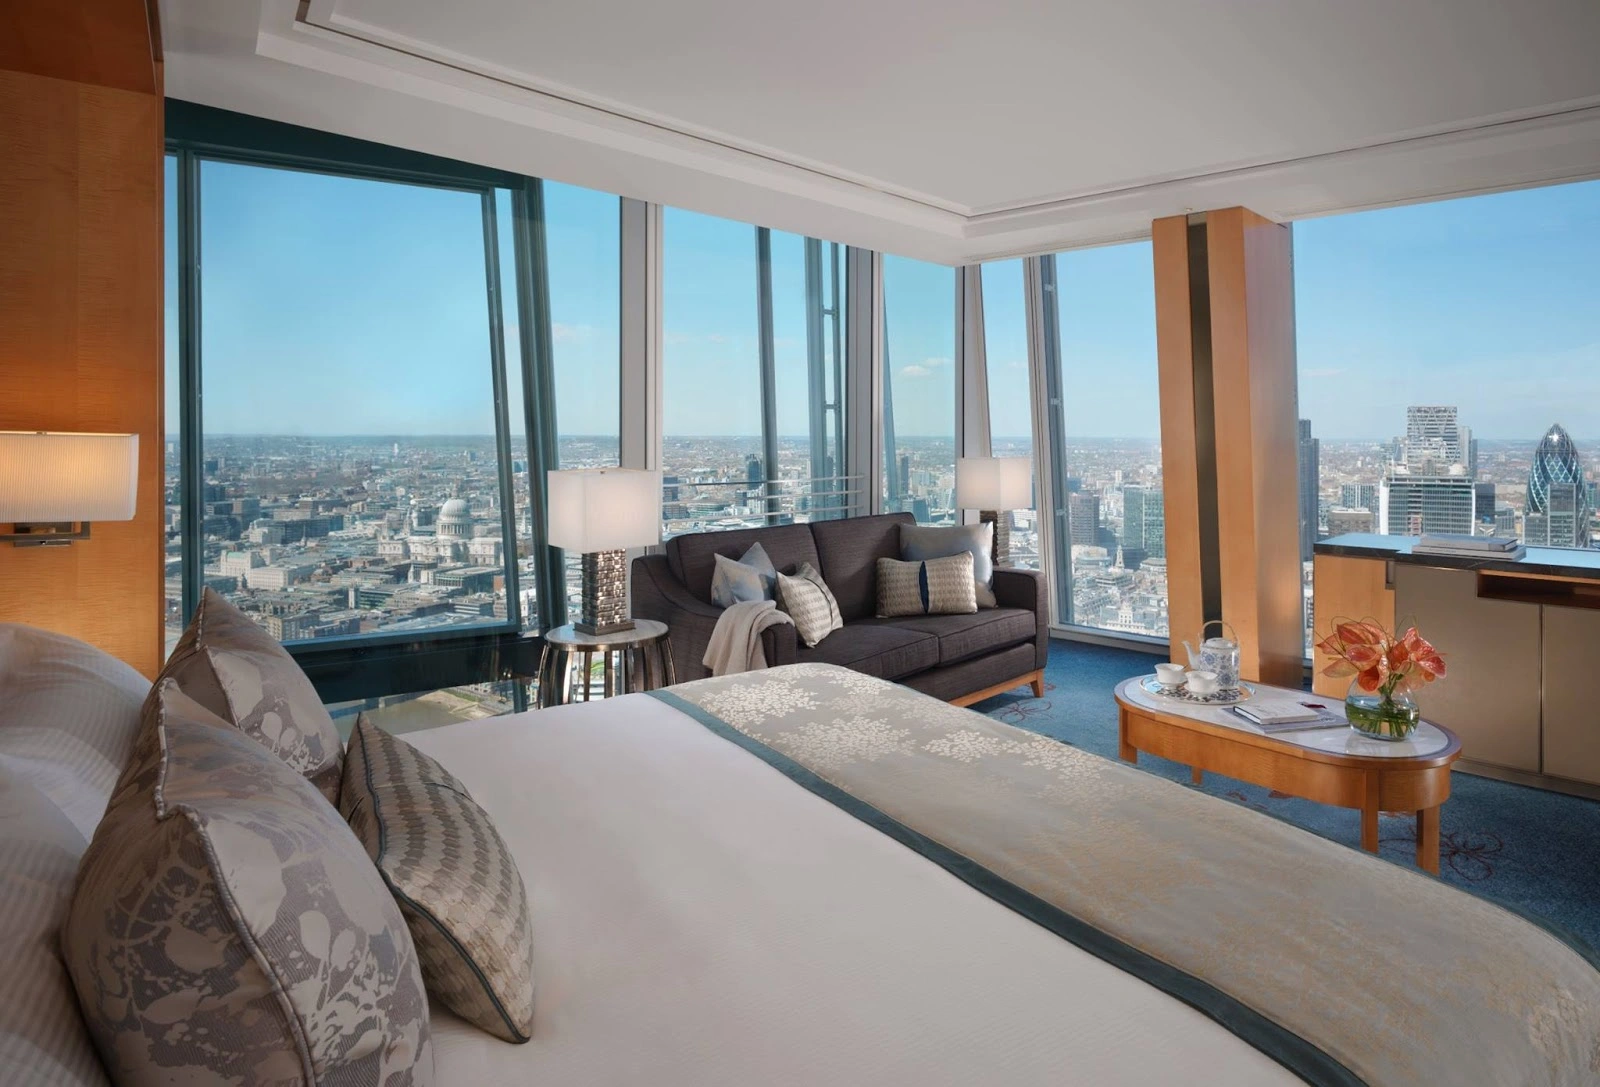
Bedrooms within The Shard Residences offer a uniquely serene experience. Positioned high above the urban landscape of London, these private spaces combine quiet luxury with dramatic city views.
Interior palettes often shift toward softer tones and textures to enhance relaxation. Upholstered headboards, layered textiles, and subtle lighting create intimate environments that contrast with the dynamic city panorama outside.
Walk-in wardrobes and dressing areas typically accompany the primary bedroom suites, adding both functionality and refined storage solutions. This level of customization reflects the expectations of high-end residential clients.
Bathrooms as Architectural Sanctuaries
Luxury bathrooms within The Shard Residences emphasize spa-like tranquility. Designers frequently incorporate marble surfaces, sculptural bathtubs, and frameless glass showers to create calm and immersive environments.
Large windows allow natural light to illuminate the space while offering extraordinary views across the skyline. This integration of landscape and interior architecture enhances the sense of elevation and exclusivity.
Subtle lighting systems and warm materials ensure that these spaces remain both elegant and comfortable.
Furniture and Interior Styling
Furniture within The Shard Residences typically reflects a modern international design language. Sculptural seating, refined dining tables, and carefully curated decorative elements complement the apartment’s architectural minimalism.
Interior designers often select furniture pieces that emphasize:
- Clean geometric forms
- High-quality natural materials
- Neutral color palettes
- Balanced proportions
These elements allow the interior to remain visually calm while maintaining an unmistakable sense of luxury.
Because panoramic views already provide visual drama, designers focus on creating interiors that feel balanced, comfortable, and sophisticated.
Amenities and Lifestyle Integration
Beyond the apartments themselves, residents benefit from the broader ecosystem of The Shard. The building integrates world-class hospitality, fine dining, and hospitality services within a single vertical environment.
Residents often enjoy access to premium amenities such as concierge services, private lounges, wellness facilities, and direct connections to luxury hospitality offerings within the tower.
This integration of lifestyle services reflects the evolving expectations of global luxury living, where architecture and hospitality merge into a seamless residential experience.
A Benchmark for Luxury Vertical Living
For architects, interior designers, and furniture brands, The Shard Residences represent a powerful example of how high-rise architecture can support exceptional residential environments. The project demonstrates how thoughtful interior design can transform dramatic architectural spaces into elegant and livable homes.
From its panoramic views to its refined material palette, the residences embody a sophisticated interpretation of modern urban living. Within the skyline of London, these apartments remain a defining symbol of luxury architecture and interior design.
As cities continue to grow vertically, projects like The Shard Residences will continue to influence the evolution of high-end residential interiors around the world.