The Best Designer Interiors in the Private Estates of George Lucas

Private Estates of George Lucas

Few creative figures have shaped visual culture as profoundly as George Lucas. While his cinematic legacy is widely documented, his private estates—particularly the iconic Skywalker Ranch—offer a compelling case study in how architecture and interior design can merge storytelling, craftsmanship, and spatial experience.

For interior designers, architects, and luxury design studios, Lucas’s properties reveal a distinctive design philosophy: one that rejects fleeting trends in favor of historical depth, artisanal detail, and immersive environments.

A Narrative-Driven Approach to Interior Architecture

At the core of George Lucas’s interiors lies a narrative mindset. Rather than designing spaces as static compositions, he approaches them as evolving environments with layered histories.

This concept becomes especially clear at Skywalker Ranch, a 4,700-acre property conceived as a creative retreat rather than a conventional residence or corporate campus. The interiors reflect this intention. Each room contributes to a broader story, blending residential comfort with institutional scale.

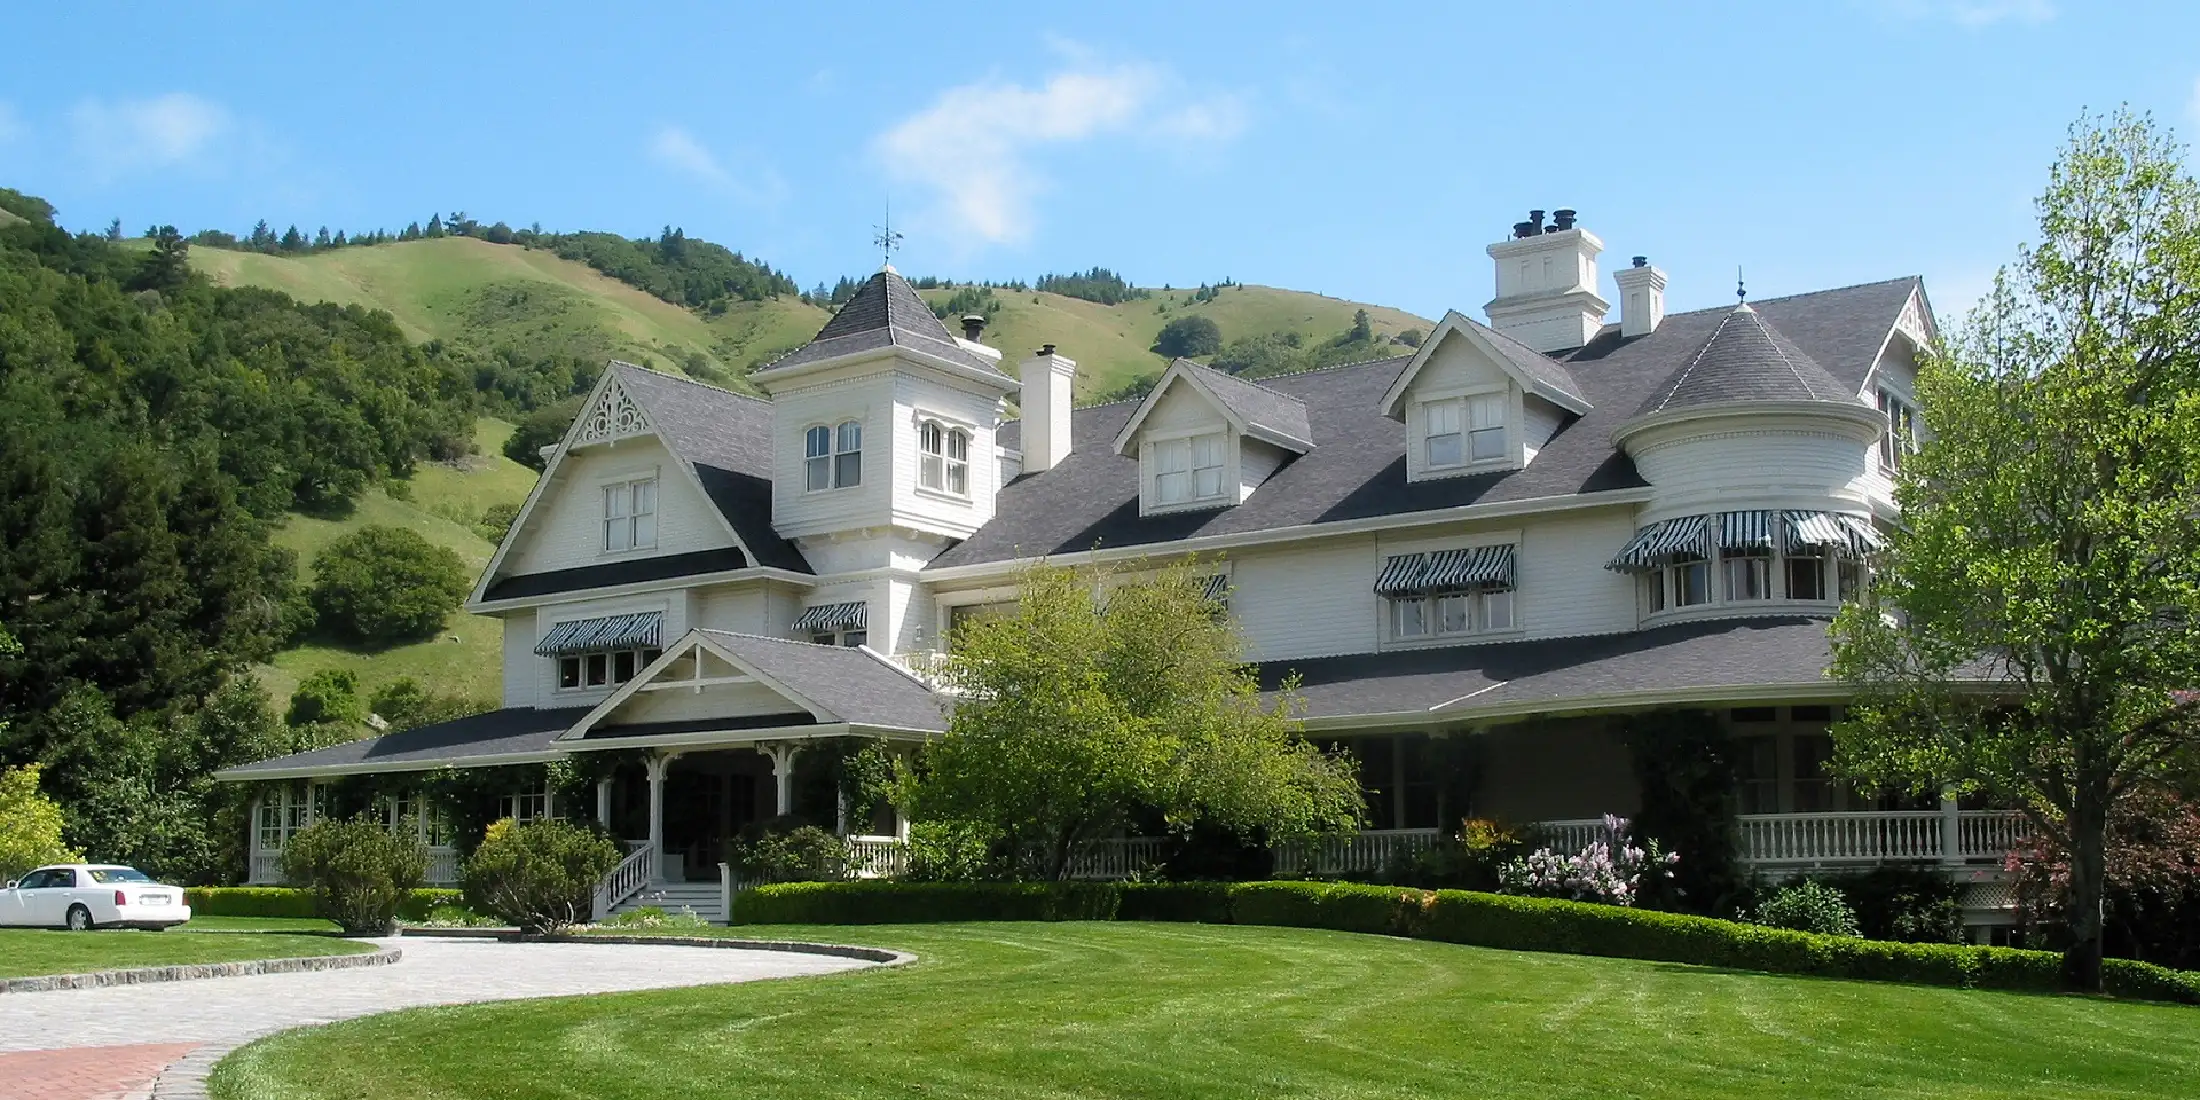
Lucas personally influenced the architectural direction, drawing inspiration from 19th-century Northern California ranches and Victorian estates. The result is a cohesive environment where interiors feel authentic, lived-in, and deeply rooted in historical references.

1. The Main House Library: A Monument to Intellectual Design

One of the most striking interior spaces within Skywalker Ranch is the Main House library. Positioned beneath a stained-glass dome, the library functions as both a visual centerpiece and a working research environment.

The design integrates traditional craftsmanship with intellectual purpose. Rich wood paneling, custom shelving, and layered lighting create a space that feels intimate despite its scale. The stained-glass ceiling introduces filtered natural light, reinforcing the sense of calm and contemplation.

This interior demonstrates how knowledge-driven spaces can achieve architectural grandeur without losing warmth. For designers, it highlights the importance of material richness and spatial hierarchy in creating environments that support focus and creativity.

2. The Victorian-Inspired Main House Interiors

The Main House itself reflects a meticulous interpretation of Victorian design principles. Rather than replicating historical styles superficially, George Lucas invested in authentic detailing—custom millwork, handcrafted elements, and period-appropriate finishes.

Architecturally, the house features gabled roofs, wraparound porches, and intricate wood siding, all of which extend into the interior language.  Inside, spaces unfold with a sense of progression, revealing carefully composed rooms that balance ornamentation with restraint.

He reportedly approached the project as if designing a building that had evolved over time, adding layers and extensions to create a believable historical narrative. This strategy results in interiors that feel authentic rather than staged—a key distinction in luxury residential design.
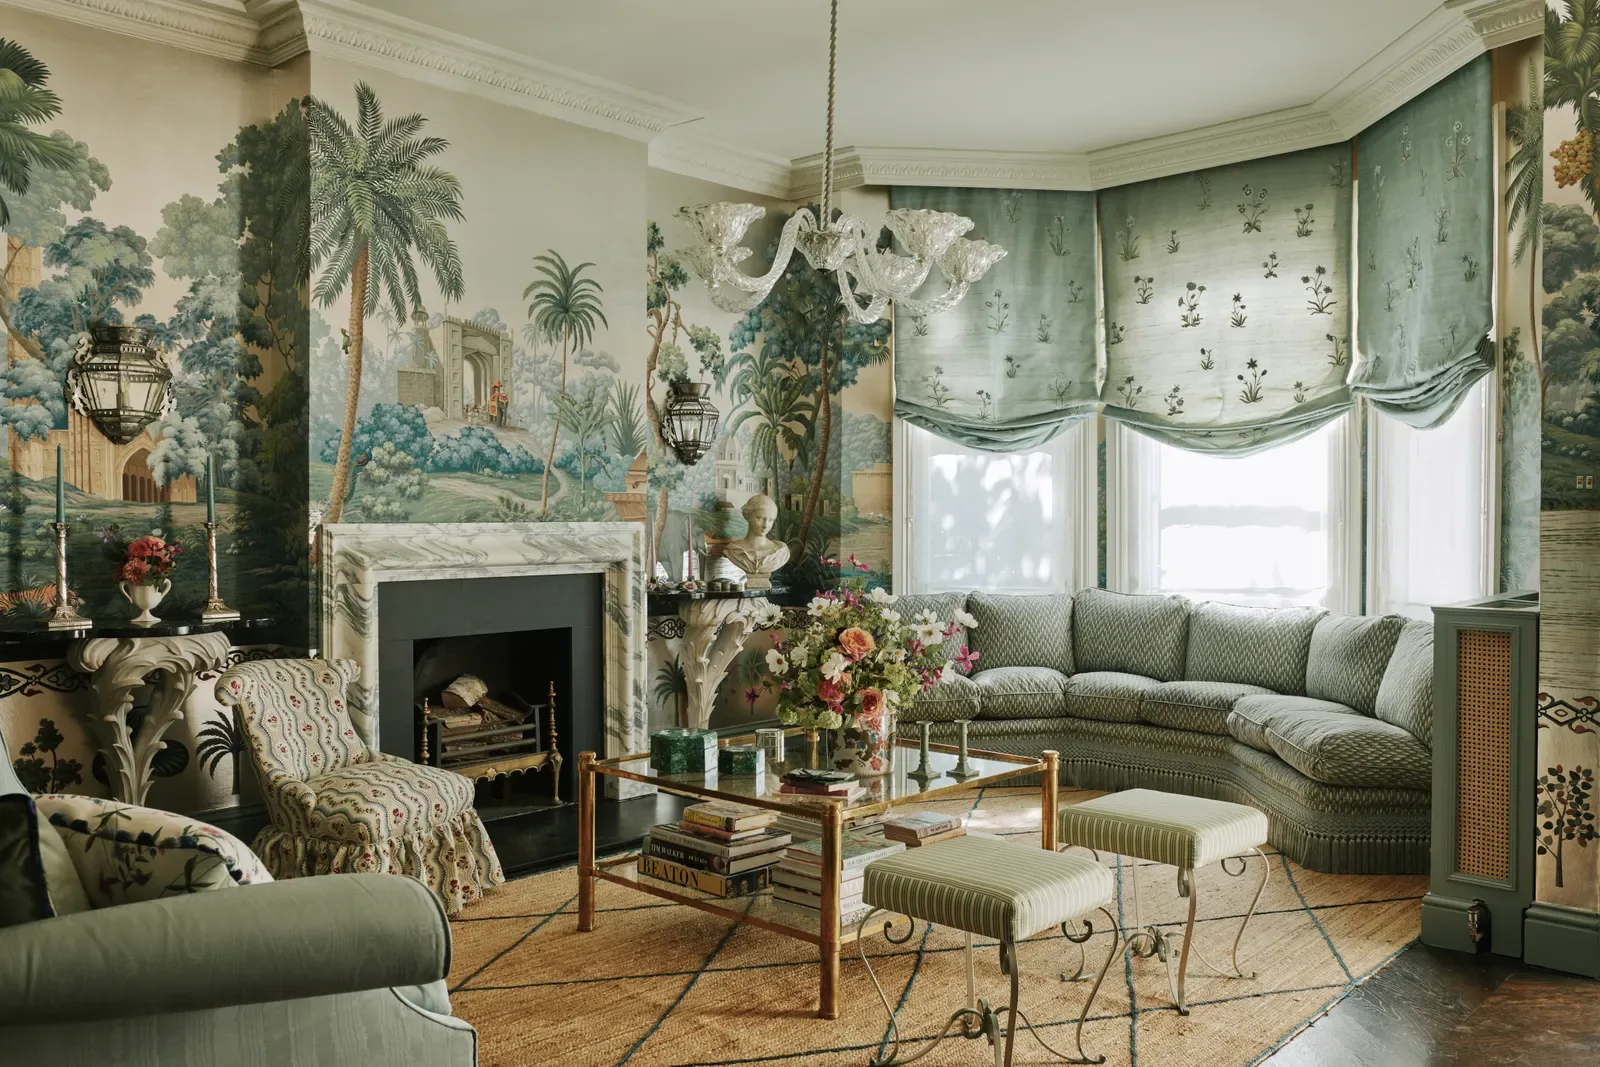
The Victorian-Inspired Main House Interiors

3. The Stag Theater: Cinematic Experience Meets Interior Design

Within the estate, the Stag Theater stands as a 300-seat screening room designed for both functionality and immersive experience.

Unlike conventional home theaters, this space operates at a professional level while maintaining a refined aesthetic. Acoustic precision shapes the design, influencing material selection, wall treatments, and spatial proportions.

The interior balances technical performance with visual elegance. Seating arrangements, lighting, and finishes work together to create a seamless viewing environment that reflects Lucas’s commitment to storytelling—not only on screen but within the architecture itself.

For architects and designers, the Stag Theater illustrates how specialized spaces can maintain design integrity without compromising technical requirements.

Nolita Harbour Logo

The Specialists in Bespoke

Turn your Designs into Reality with Nolita Harbour

4. Guest Residences and The Inn: Hospitality-Level Interiors

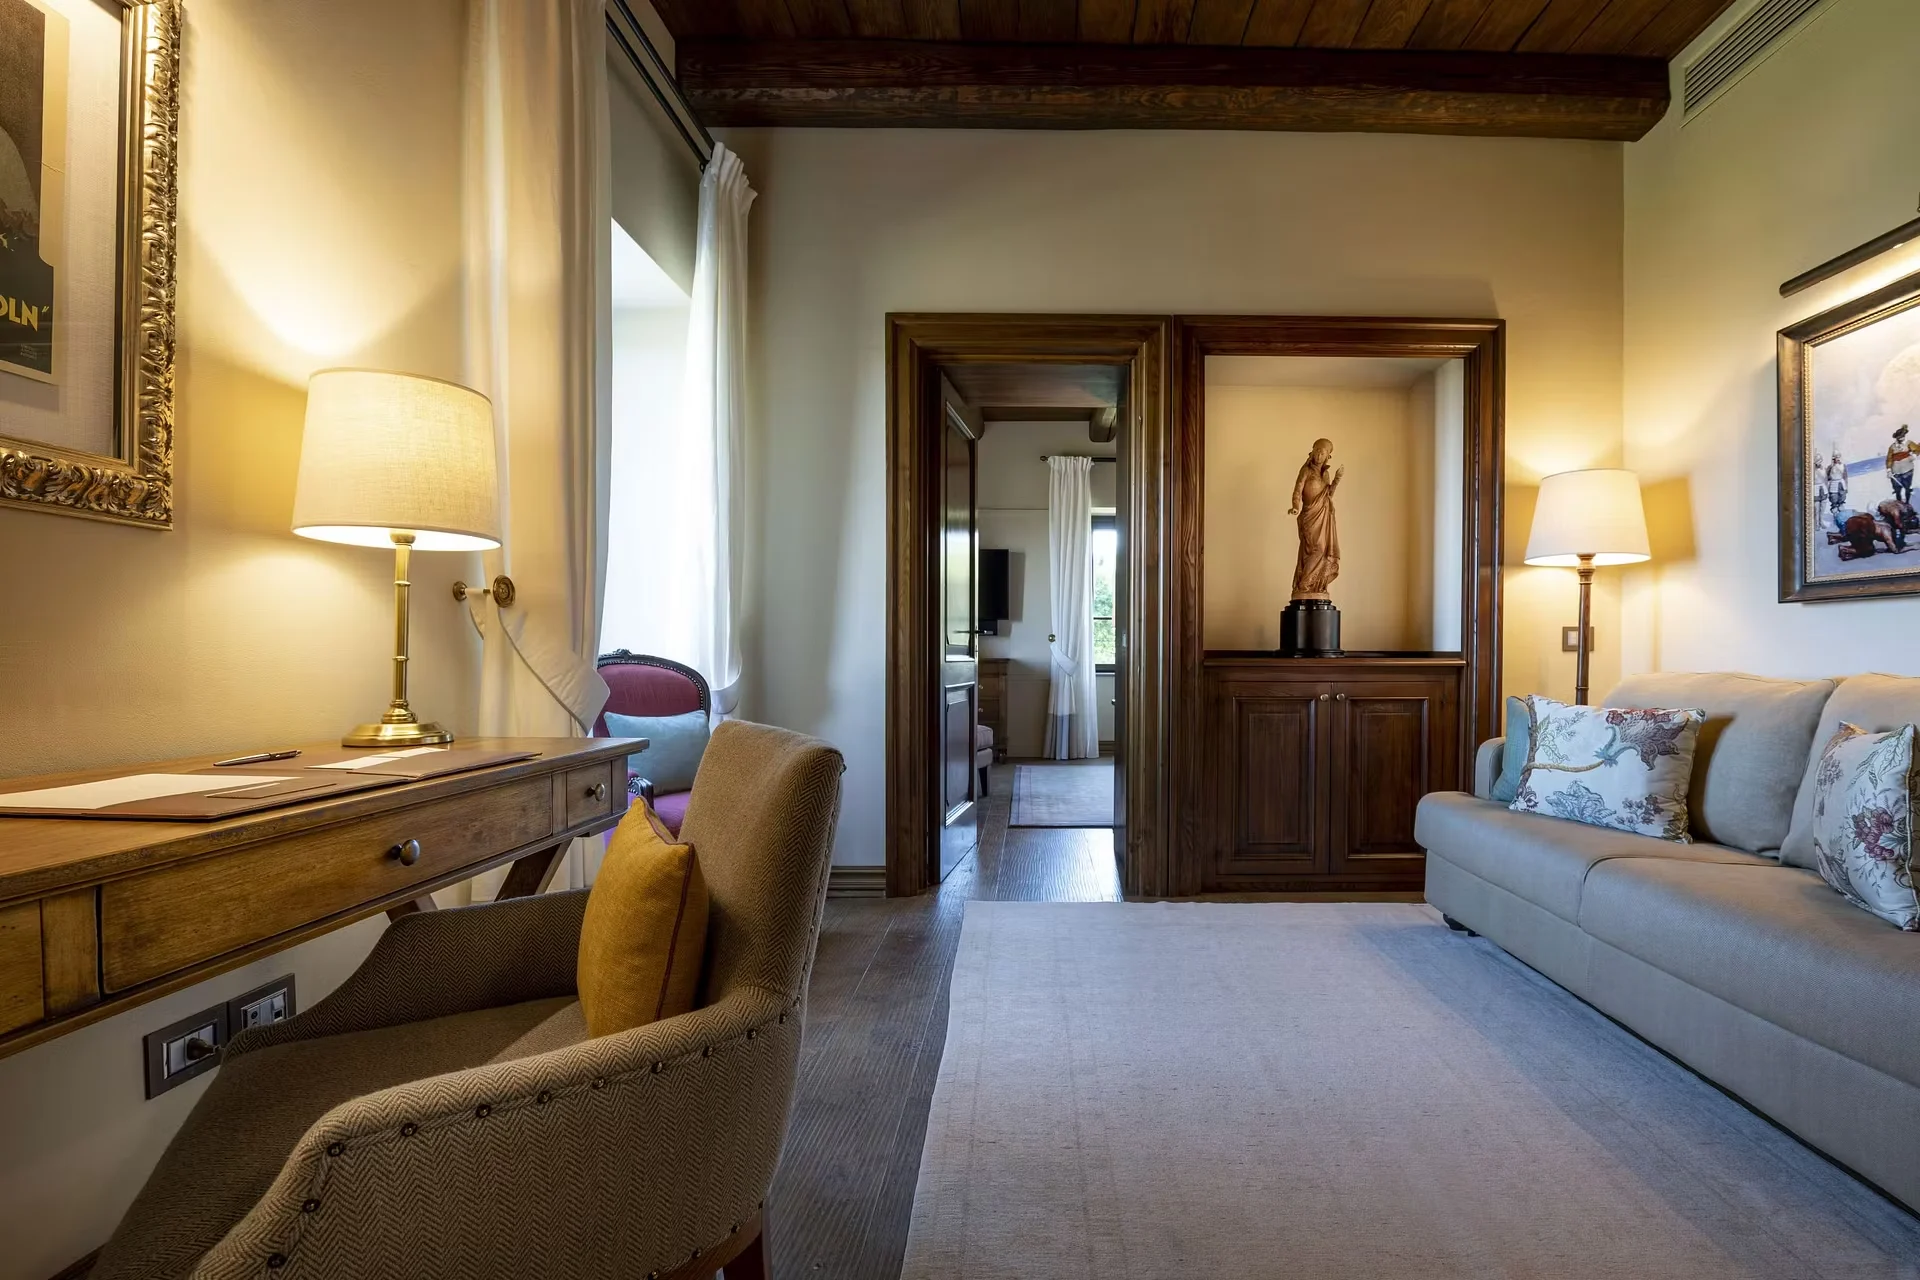
Skywalker Ranch includes guest accommodations designed to host filmmakers, collaborators, and industry figures. These interiors draw heavily from traditional bed-and-breakfast typologies while incorporating modern amenities.

The rooms feature classic furnishings, layered textiles, and carefully curated decorative elements that reinforce the estate’s historical narrative. At the same time, contemporary comforts remain seamlessly integrated, ensuring that functionality matches the elevated aesthetic.

This blend of hospitality design and residential warmth creates an environment that feels both exclusive and welcoming. For luxury design studios, it demonstrates how guest spaces can reflect the identity of a larger estate while maintaining individuality.

5. Integrated Workspaces: Blurring Residential and Professional Design

One of the most distinctive aspects of George Lucas’s estates is the seamless integration of workspaces within a residential framework.

Skywalker Ranch functions as a creative campus, housing offices, editing suites, and sound production facilities alongside traditional living environments. The interiors maintain a consistent design language across these different functions, ensuring cohesion throughout the property.

This approach challenges conventional boundaries between home and workplace. Instead of separating the two, Lucas creates an ecosystem where creativity flows naturally between spaces.

For contemporary architects, this model aligns with the growing demand for hybrid environments that support both living and working without sacrificing design quality.

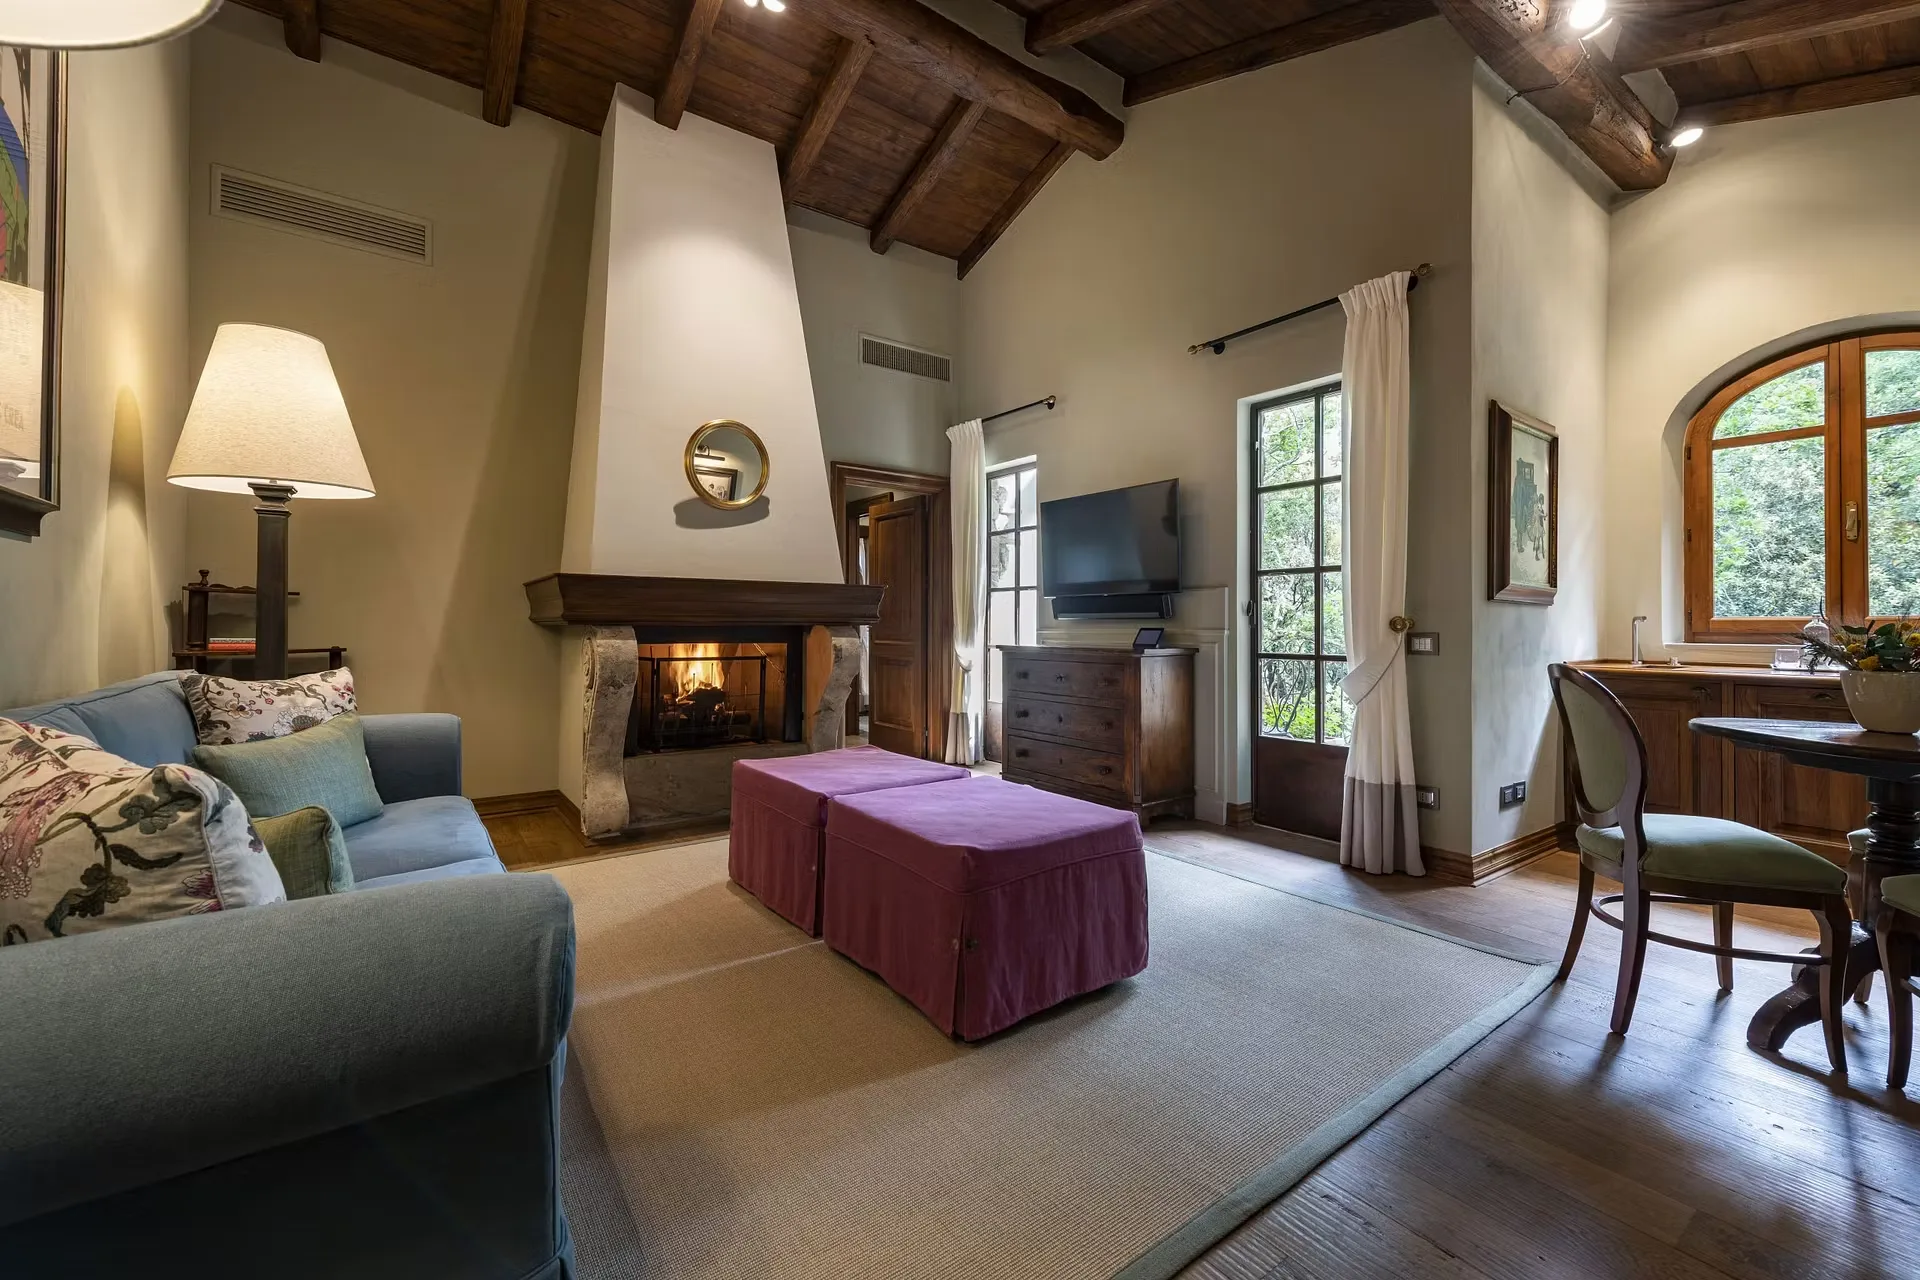
 Private Estates of George Lucas interiors

Materiality and Craftsmanship as Core Elements

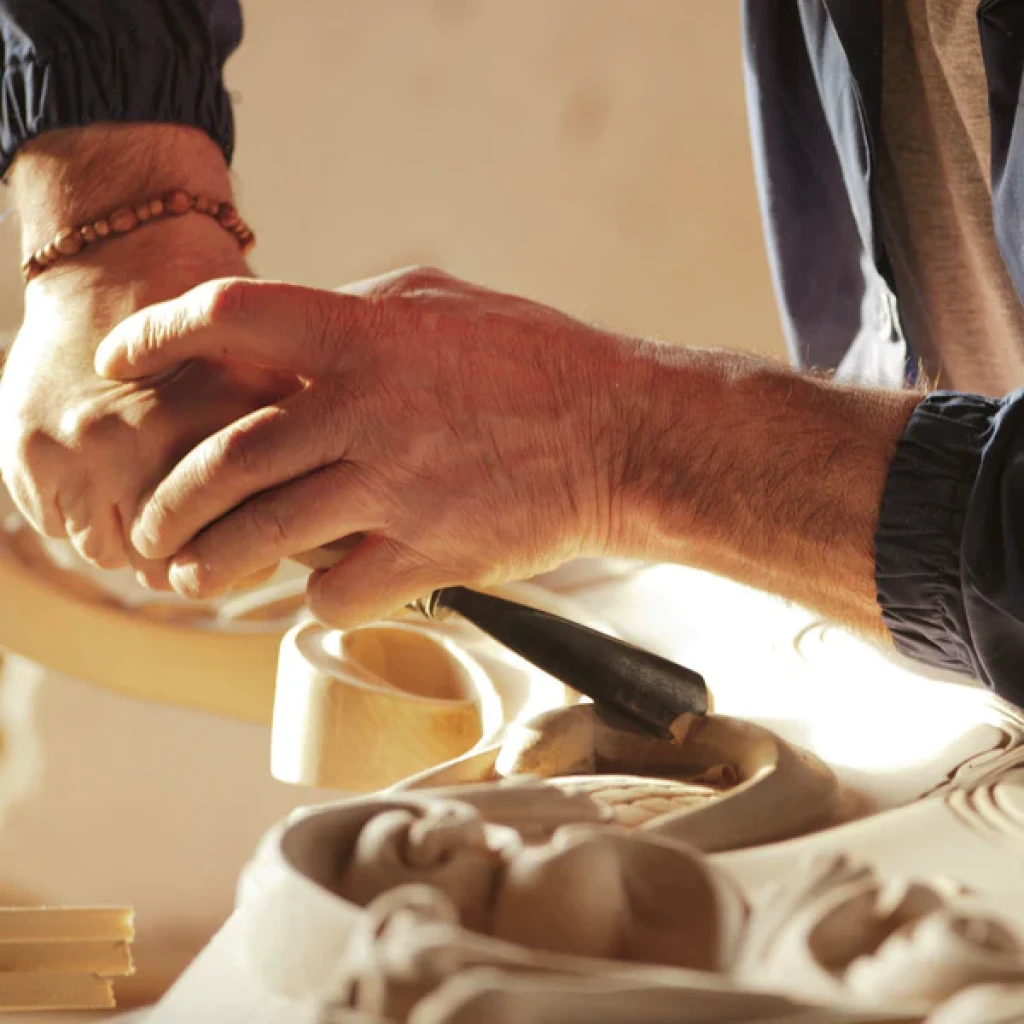
Across all interiors within his estates, material selection plays a defining role. Wood, stone, glass, and metal appear in their most authentic forms, often crafted by specialized artisans.

George Lucas even established on-site workshops to produce custom elements, including stained glass and millwork, ensuring that every detail aligned with his vision. This level of control results in interiors that feel cohesive and deeply considered.

The emphasis on craftsmanship reflects a broader trend in luxury design: a return to bespoke production and material integrity as markers of quality.

Landscape Integration and Spatial Continuity

The interiors of Skywalker Ranch do not exist in isolation. They connect directly to the surrounding landscape, which includes vineyards, gardens, and a man-made lake known as Ewok Lake.

Large windows, transitional spaces, and carefully framed views ensure that the natural environment remains an integral part of the interior experience. This connection enhances the sense of retreat and reinforces the estate’s identity as a creative sanctuary.

For designers, this integration highlights the importance of considering architecture, interiors, and landscape as a unified system rather than separate disciplines.

A Distinct Vision of Luxury

George Lucas’s interiors stand apart from conventional luxury design. Instead of relying on contemporary minimalism or overt opulence, they prioritize narrative depth, historical authenticity, and craftsmanship.

The result is a design language that feels timeless and highly personal. Each space reflects a clear vision, where every detail contributes to a larger story.

 Private Estates of George Lucas interiors

In an Estate Far and Far Away

The private estates of George Lucas—particularly Skywalker Ranch—offer a unique perspective on interior architecture at the highest level.

Through a combination of narrative-driven design, material authenticity, and architectural cohesion, these interiors redefine what luxury can mean in a contemporary context. For interior designers, furniture brands, and architects, they serve as powerful examples of how spaces can transcend aesthetics and become immersive, enduring environments.

Join our Newsletter

Subscription Form

Share on:

Nolita Harbour Logo

The Specialists in Bespoke

Turn your Designs into Reality with Nolita Harbour

Read More

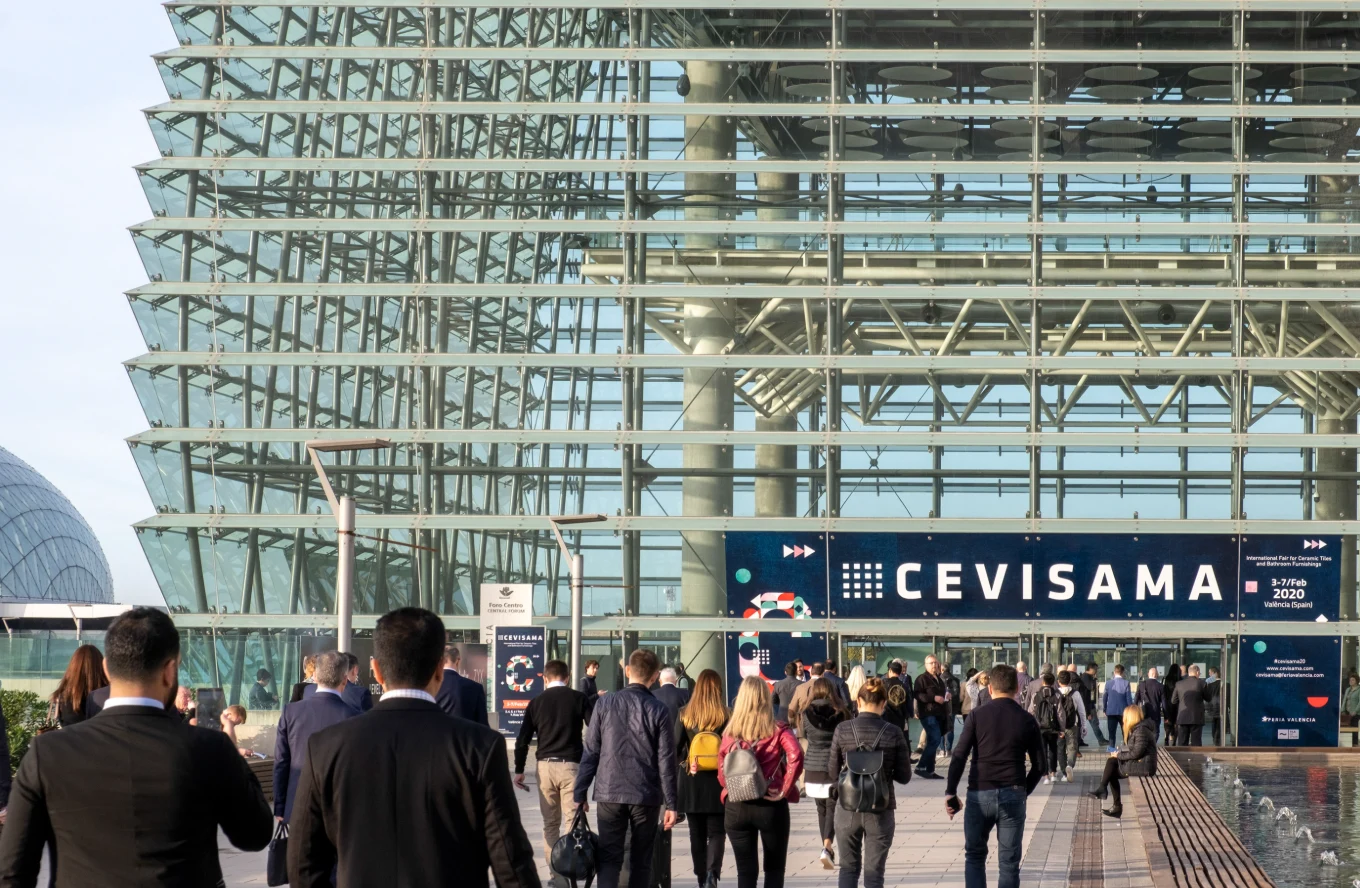
Visitors approaching the glass-fronted entrance of Feria Valencia beneath the Cevisama 2020 banner.

Cevisama 2026: A New Chapter in Materials, Interiors, and the Art of Living

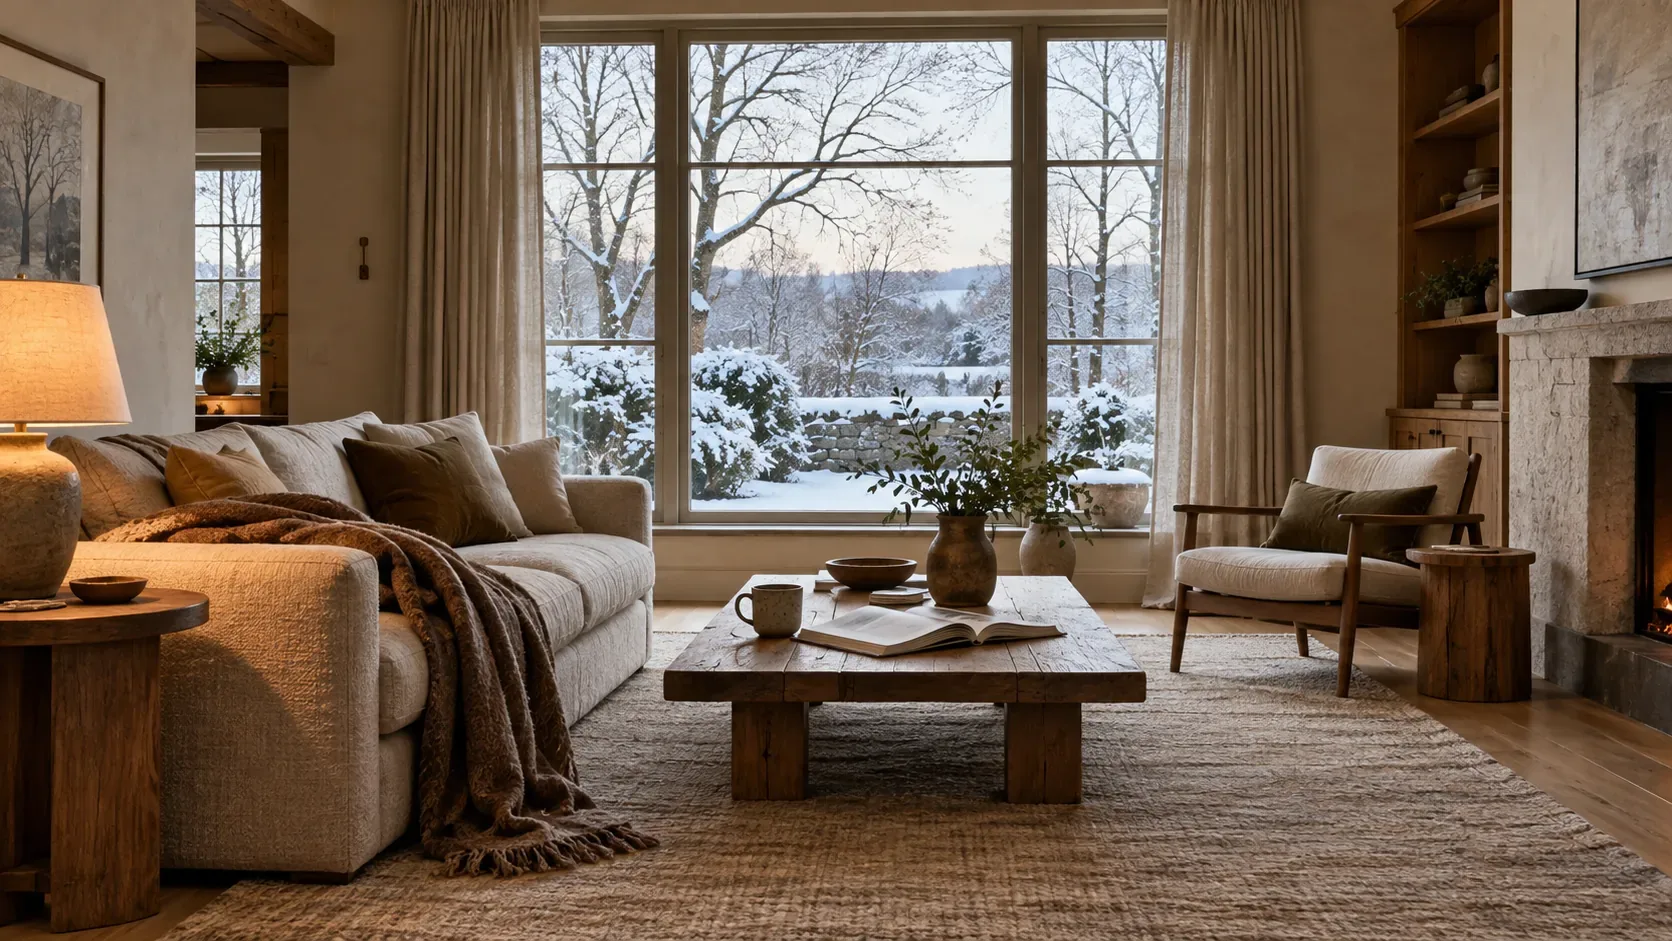
Cozy winter living room with a cream sofa, wool throw, oak coffee table, warm lighting, and views of a snow covered garden.

Cozy Homes: Winter Design Ideas for Warm, Inviting Interiors

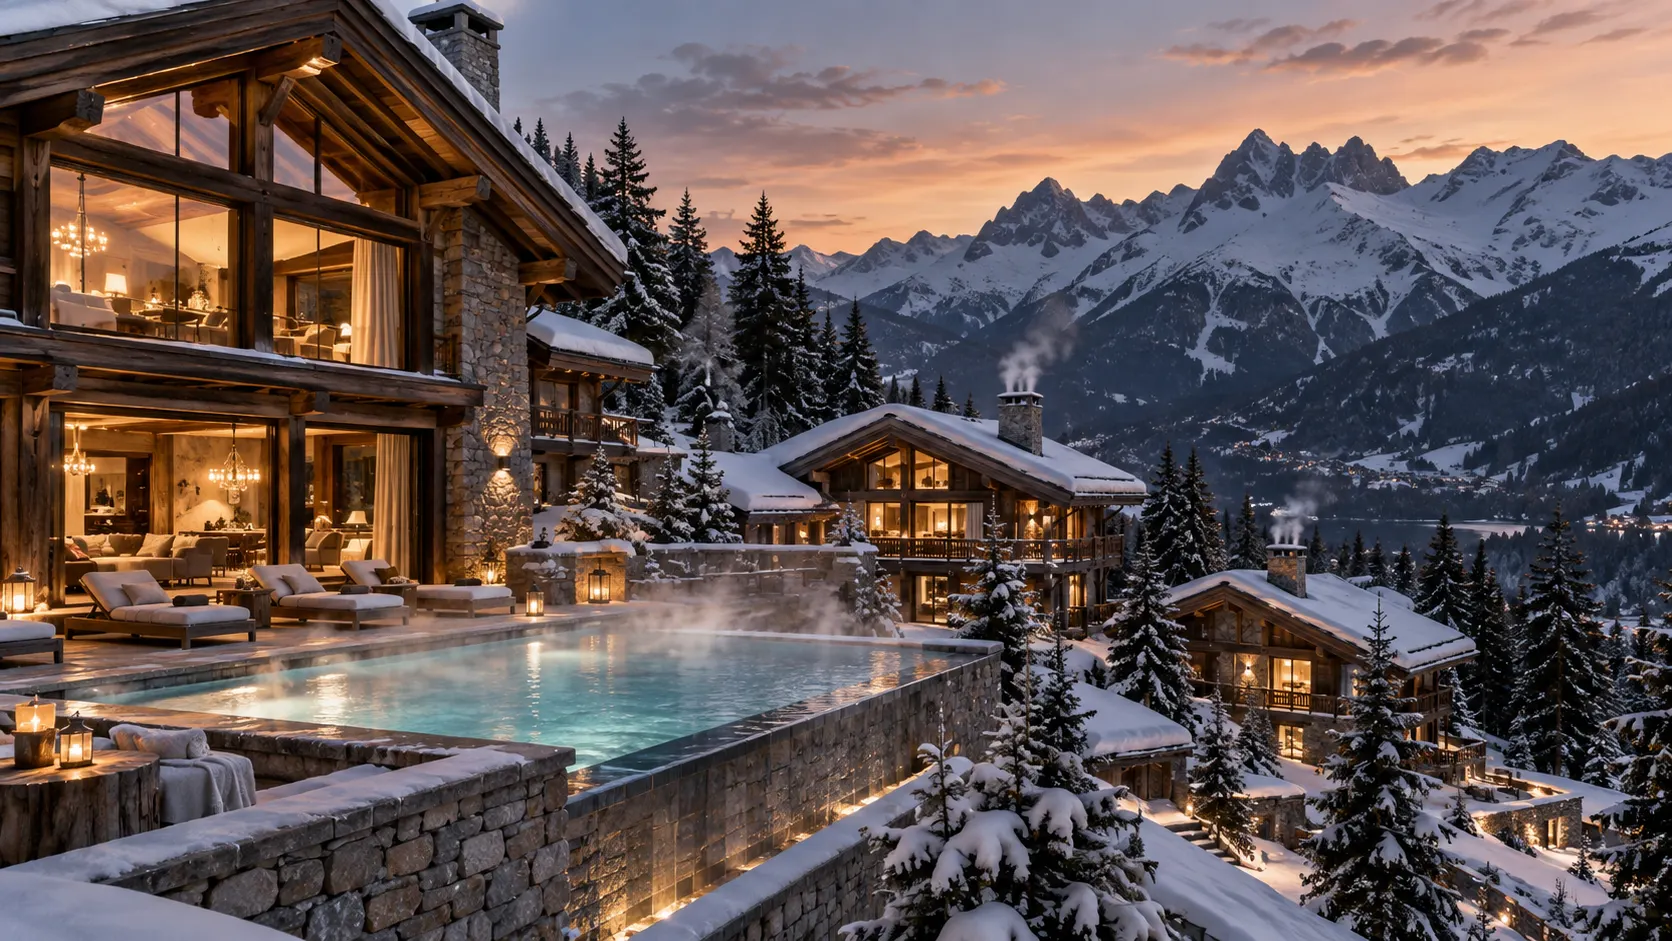
Luxury mountain resort with chalet-style architecture, heated outdoor pool, snowy peaks and warm interiors at sunset.

Luxury Mountain Resorts: 8 Exceptional Retreats Redefining the Modern Chalet

Promotional banner for Decorex 2026 at Olympia London, featuring a deep green background framed by ornate botanical illustrations of colorful flowers and gold accents. The design announces the event dates, 11–14 October 2026, organized by Informa.

Decorex 2026: London’s Annual Event for Luxury Interiors

Colorful Vienna Design Week 2026 posters celebrating the festival’s 20th edition across the streets of Vienna.

Vienna Design Week 2026: Celebrating 20 Years of Design, Ideas and Innovation

Luxury Alpine chalet interior with exposed timber beams, natural stone fireplace, warm neutral furnishings, and panoramic views of snow covered mountains.

The Art of the Chalet: Architecture, Luxury Interiors and the New Language of Mountain Living

Reader Favorites

Design Miami 2026 - what to look for

Design Miami 2026: The Leading Global Fair for Collectible Design Returns in December

Top 10 Interior Design Trends

Top 10 Interior Design Trends That Will Shape Homes After 2027

Close-up of artisan hands carving intricate patterns into wood, highlighting the precision and artistry of Italian craftsmanship.

How Artisanal Craftsmanship is Reclaiming its Place in Luxury Interiors

Latest News

Visitors approaching the glass-fronted entrance of Feria Valencia beneath the Cevisama 2020 banner.

Cevisama 2026: A New Chapter in Materials, Interiors, and the Art of Living

Cozy winter living room with a cream sofa, wool throw, oak coffee table, warm lighting, and views of a snow covered garden.

Cozy Homes: Winter Design Ideas for Warm, Inviting Interiors

Luxury mountain resort with chalet-style architecture, heated outdoor pool, snowy peaks and warm interiors at sunset.

Luxury Mountain Resorts: 8 Exceptional Retreats Redefining the Modern Chalet

Join our Newsletter

Join our circle of refined living.
Subscribe for curated stories, news and inspiration.

Subscription Form