In the lexicon of Mediterranean architecture, few elements command as much reverence or evoke such timeless allure as the interplay of light and shadow. The cerulean brilliance of Mediterranean daylight, filtered, fractured, and deepened by centuries-old masonry and contemporary innovation, offers a sensorial narrative that is at once intimate and expansive. This editorial exploration delves into the geometry of shadows, examining how light and shadow design transform daylight interiors within Mediterranean residences. For the international connoisseur, be they architect, interior designer, or sophisticated homeowner, understanding the alchemy of luminous geometry is essential to creating living environments of rare grace, poise, and atmosphere.
The Mediterranean Architecture Tradition: An Ode to Light
Mediterranean architecture, rooted in the diverse cultural landscapes of Southern Europe and the Levant, is a symphony of context, climate, and craft. From the honeyed stone of Provençal bastides to the whitewashed cubic volumes of Cycladic islands, the region’s homes are united by their meditation on natural light. Here, sunlight is not merely a technical resource, it is an instrument of composition, a sculptor of both space and mood.
Historic Influences: Sun, Culture, and Material
- Vernacular Wisdom: Traditional homes harnessed thick walls, deep-set openings, and colonnaded loggias to temper the Mediterranean sun, allowing interiors to flicker between shadow and brilliance.
- Maestría of Masonry: Stucco, limestone, terracotta, and marble, all materials that both reflect and absorb light in nuanced ways, imbue Mediterranean interiors with a kinetic visual rhythm.
- Cultural Crossroads: Architectural motifs, arching windows, intricate latticework, and shuttered verandas, were shaped by millennia of cross-cultural exchange, amplifying the dialogue between light and shade.
The Geometry of Shadows: Principles of Light and Shadow Design
To approach light and shadow design with architectural intentionality is to grasp the paradoxes at play: exposure and shelter, openness and privacy, stillness and dynamism. This balancing act is especially pronounced in daylight interiors of Mediterranean homes, where geometric forms and natural illumination converge to define spatial experience.
The Mathematics of Natural Illumination
The geometry of shadows takes on precision, a choreography governed by solar orientation, aperture shape, and surface modulation. Mediterranean architects, both past and present, exploit the following geometric principles:
- Orientation and Axis: East-west and north-south axes dictate the quality and angle of light, informing the complexity and duration of interior shadows throughout the day.
- Proportion and Repetition: Repeated arcades, loggias, and colonnades create patterned shadows that animate promenades and thresholds.
- Negative Space: Courtyards, atria, and patios act as light wells, voids that both capture and modulate sunlight, lending structure and calm to everyday rituals.
Materiality: Shaping Shadows and Ambience
- Patinated Plaster: Softens and diffuses daylight, wrapping rooms in a subtle gradient of light and shade.
- Stone and Tile: Offer reflective surfaces, heightening the interaction of crisp morning rays and diffuse afternoon glow.
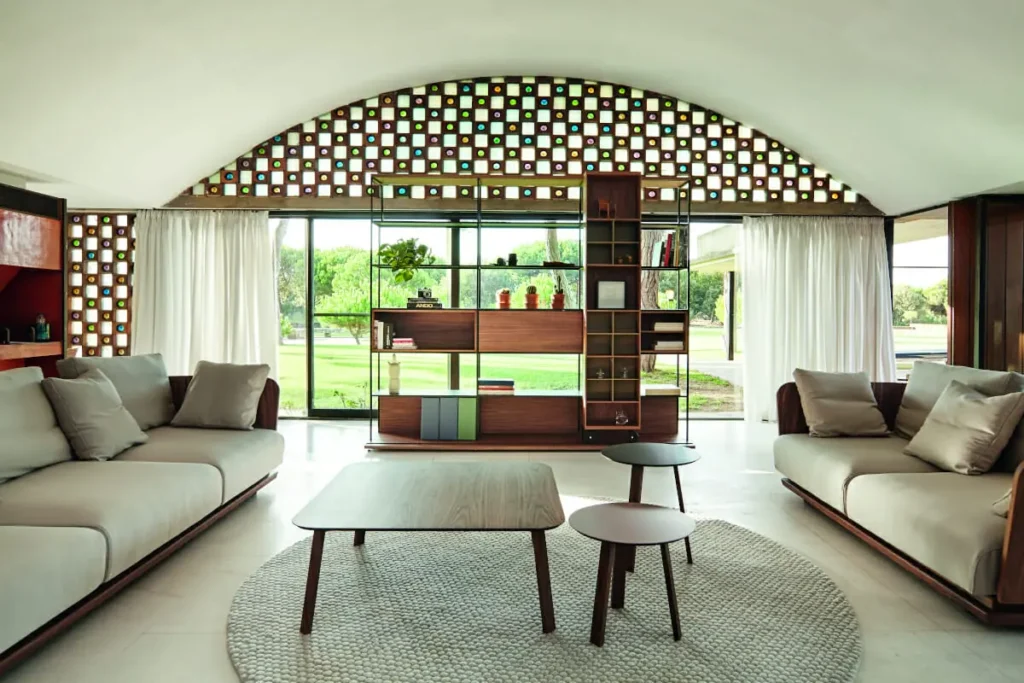
- Timber Screens: Carved shutters and mashrabiya cast intricate shadow lattices, ensuring privacy while permitting gentle breezes and fragmented light.
Designing Daylight Interiors: Aspirations and Strategies
For contemporary practitioners and collectors, embracing daylight interiors within Mediterranean homes is an invitation to elevate sensory living. The following strategies illustrate how considered light and shadow design informs spatial choreography, aesthetic narrative, and emotional well-being.
1. Framing the View: Openings, Thresholds, and Vistas
The placement, size, and framing of windows are cardinal in Mediterranean architecture. Strategically positioned apertures optimize cross-ventilation and invite sunlight in calculated measure. Designers:
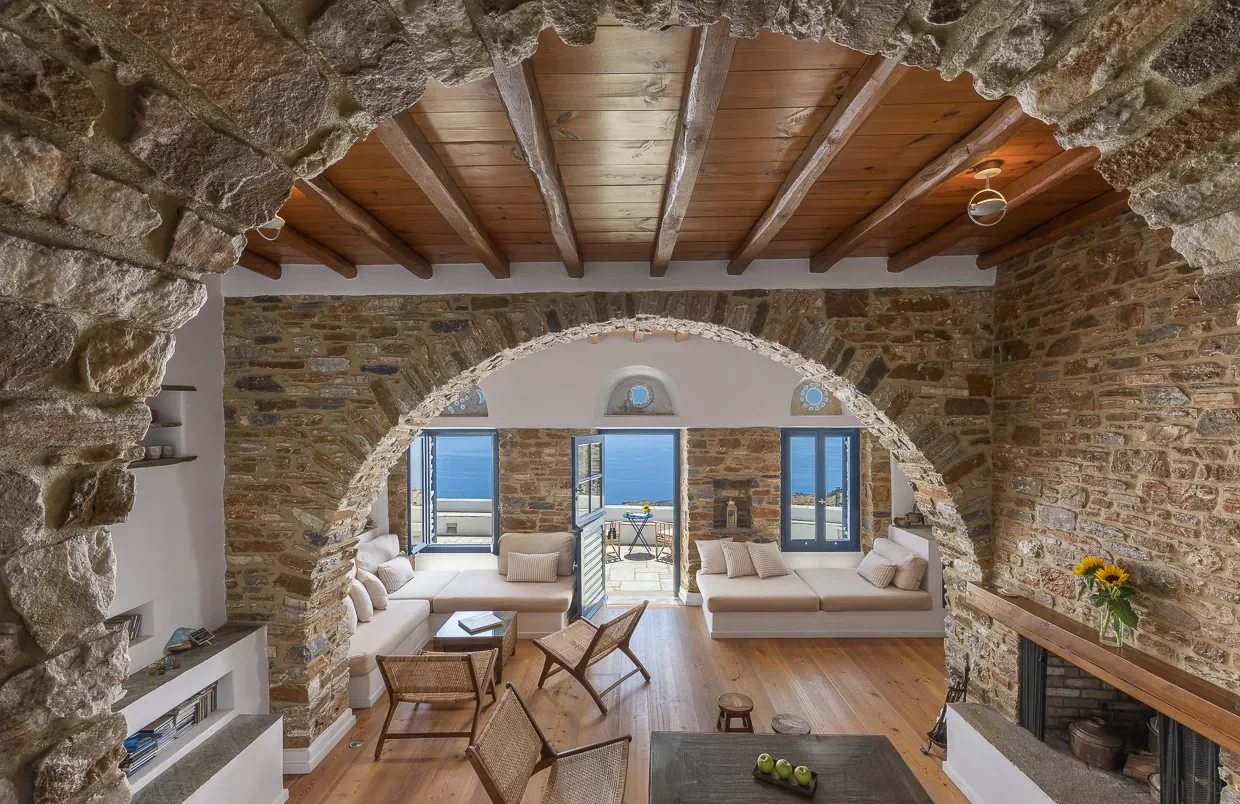
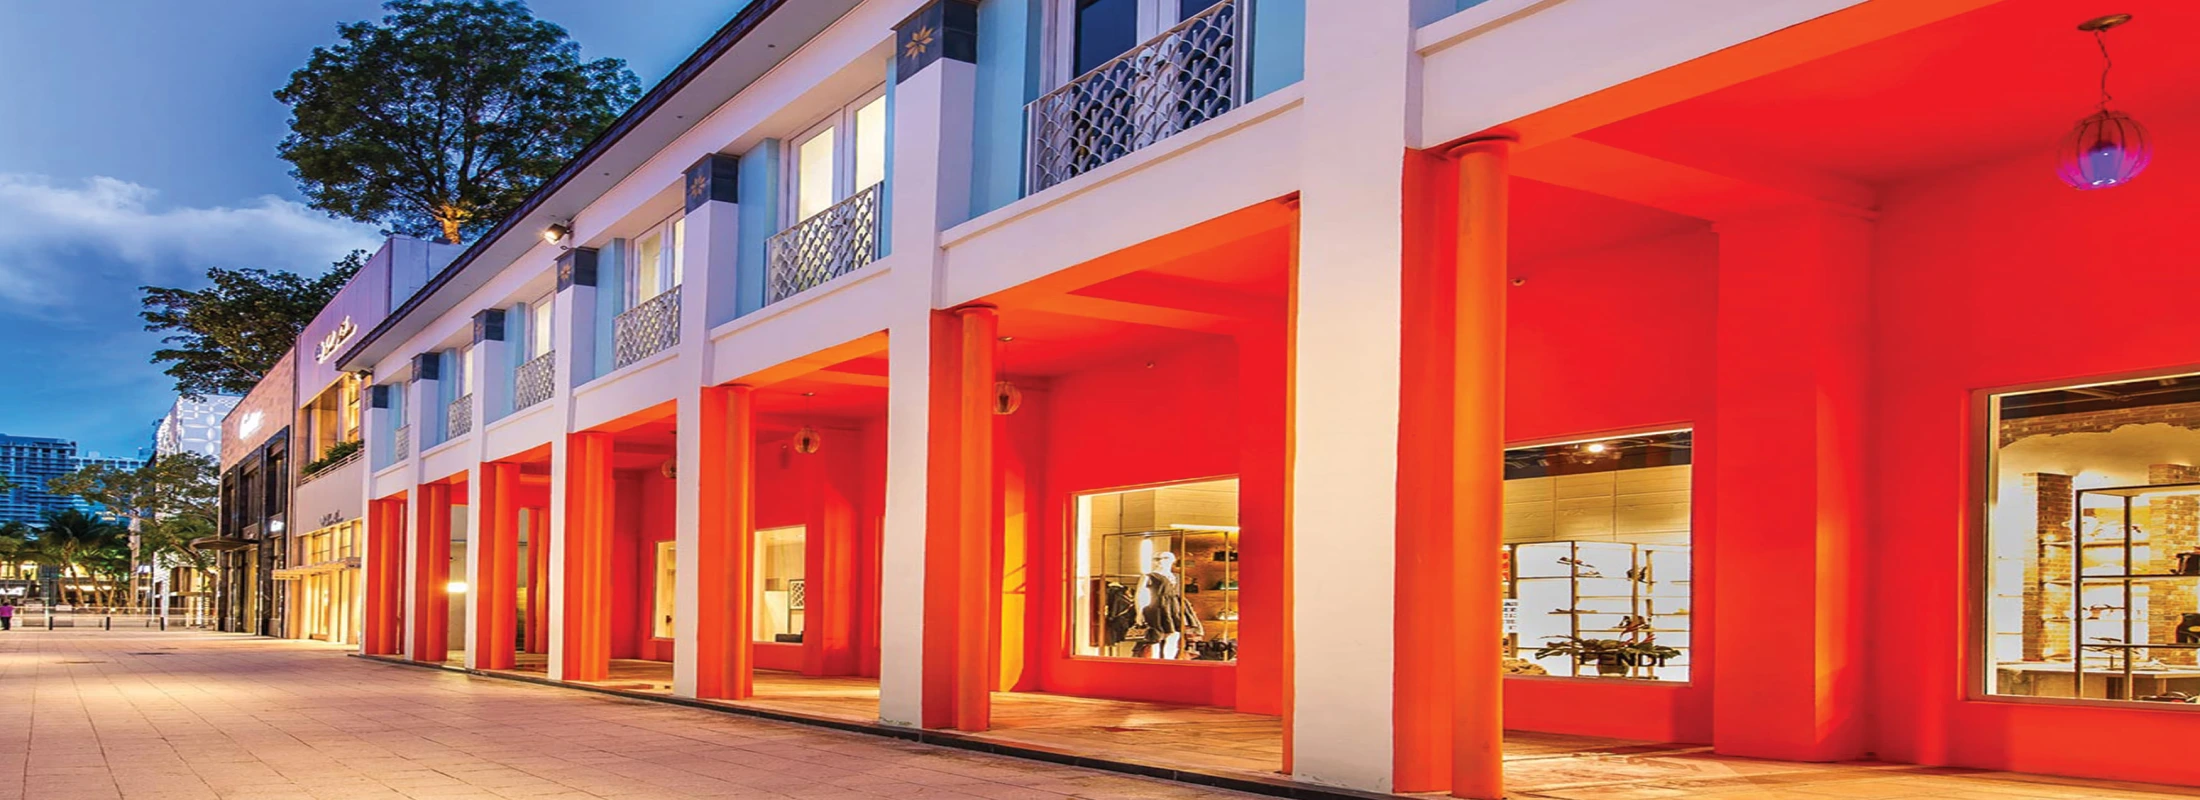
- Add drama through arched windows, juxtaposed against crisp wall planes to create graphic contrasts of shadow.
- Align doors and portals to orchestrate processions of light from entry to courtyard, multiplying sensory impact at key sightlines.
- Employ deep window reveals, allowing light to pool and cast in varying intensity across the course of the day.
2. Layering Textures: Surface, Relief, and Reflection
Surface texture is a functional and aesthetic device. Hand-plastered walls, rough-hewn beams, and tiled floors interact with sunlight to produce shadow gradients. This technique:
- Cultivates a nuanced palimpsest of light, changing with the hour and season.
- Deepens the perception of space through shadow play, especially in corridor-like volumes and staircases.
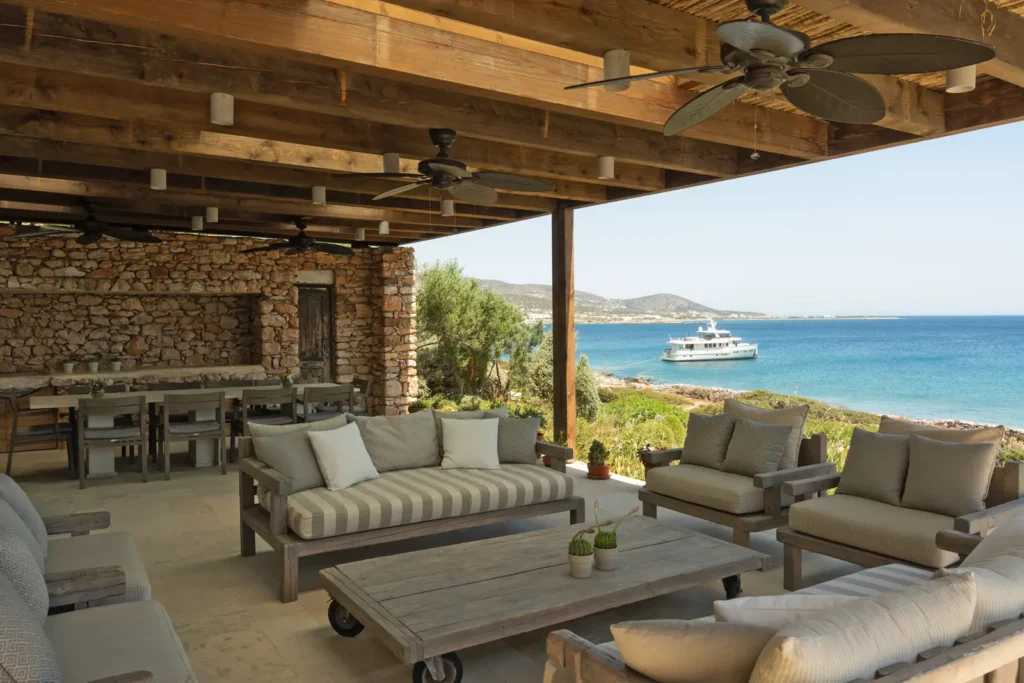
3. Indoor-Outdoor Continuity: Courtyards, Pergolas, Loggias
The porous threshold between interior and exterior is a defining motif of Mediterranean homes. Courtyards and pergolas, shaded by climbing vines or timber slats, foster microclimates of comfort through dappled sunlight. The result:
- Blurs the boundary between architecture and nature, amplifying the sense of expansiveness.
- Sustains a dialogue of ever-changing light, animated by breeze and vegetation.
4. Chromatic Subtlety: Harnessing Whites, Blues, and Earth Tones
A restrained palette, chalky whites, soft ochres, deep ultramarine, magnifies the impact of Mediterranean daylight. These colors:
- Enhance luminous contrast while sustaining a sensuous calm.
- Instigate a gentle chiaroscuro, rendering volumes simultaneously grounded and ethereal.
Contemporary Interpretations: Innovation Rooted in Tradition
The next generation of Mediterranean architects and interior designers honor tradition while experimenting with new technologies and philosophies of light and shadow design.
Technological Integration: Smart Daylighting
- Automated Shading: Louvered pergolas and sensor-driven blinds adapt in real time to solar exposure, ensuring optimal daylight interiors without thermal discomfort.
- Low-Emissivity Glazing: Advanced glazing techniques modulate ultraviolet infiltration, preserving historic ambiance while increasing energy efficiency.
Sustainable Synthesis: Passive Design Principles
- Thermal Mass and Solar Gain: Thick masonry walls store and release heat, optimizing comfort throughout day and night while maintaining a luminous interior.
- Natural Cross-Ventilation: Strategic fenestration harnesses prevailing breezes, reducing reliance on artificial cooling and enhancing spatial vitality.
Artisanal Craft and Local Identity
Modern luxury in Mediterranean architecture celebrates the work of master artisans, from stonemasons to joiners, whose craft introduces tactile intricacy and uniquely local character to daylight interiors. The subtle undulations of hand-applied lime plaster, the geometry of inlaid tiles, and the shadow-casting potential of bespoke ironwork all reinforce the region’s legacy of light and shadow design.
Case Studies: The Geometry of Shadows in Iconic Mediterranean Homes
To illuminate these concepts, we examine select residences that exemplify mastery in light and shadow design:
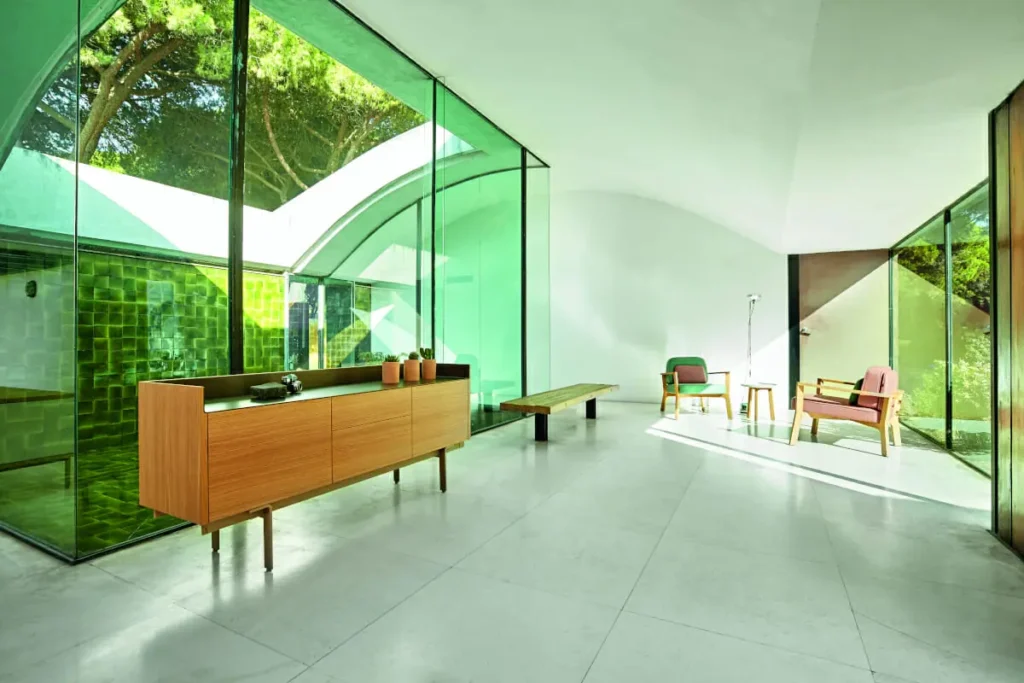
- La Ricarda (Barcelona): Ricardo Bofill’s midcentury villa leverages curvilinear roofs and expansive glazing to animate interiors with ever-shifting pools of sunlight.
- Casa Malaparte (Capri): Adalberto Libera’s celebrated house is a study in spatial drama, with monumental stairs and stark white volumes channeling powerful shadow geometries.
- Villa Almerico Capra “La Rotonda” (Vicenza): Palladio’s Renaissance masterpiece frames axial sunlight through porticos and central domes, bestowing each salon with sculpted chiaroscuro.
- Private Cycladic Residence: In current practice, leading Greek architects reinterpret vernacular forms with minimalist interventions, thick limewashed walls, slit windows, and shaded terraces, to maximize the poetry of light and shadow.
The Future of Light and Shadow in Mediterranean Architecture
The legacy of Mediterranean architecture is not simply one of form or ornament, but of light and shadow design, an elemental dynamic that continues to shape the world’s most evocative homes. In a cultural moment defined by sensory overload, the restrained, contemplative beauty of daylight interiors attuned to the sun’s movement feels both radical and reassuring.
For architects, designers, and aficionados of refined living, the future lies in deepening our appreciation of the geometry of shadows. This is an approach that privileges mood over mere illumination, atmosphere over spectacle, and human experience above all else. In the Mediterranean tradition, the artistry of living is inseparable from the art of designing with light.
Ultimately, Mediterranean architecture’s timeless mastery of light and shadow offers not only a blueprint for enduring aesthetics but also an invitation to dwell in luminous harmony, a legacy as vital today as it was centuries ago.