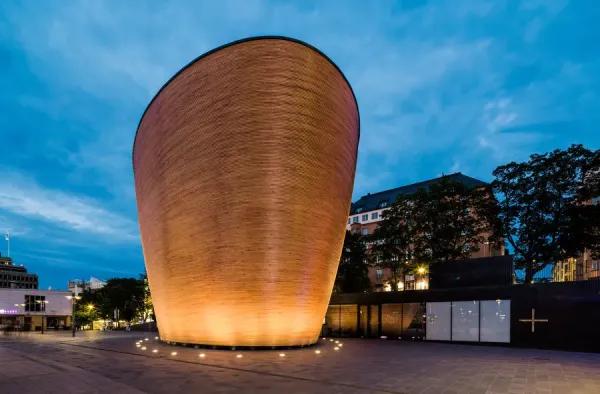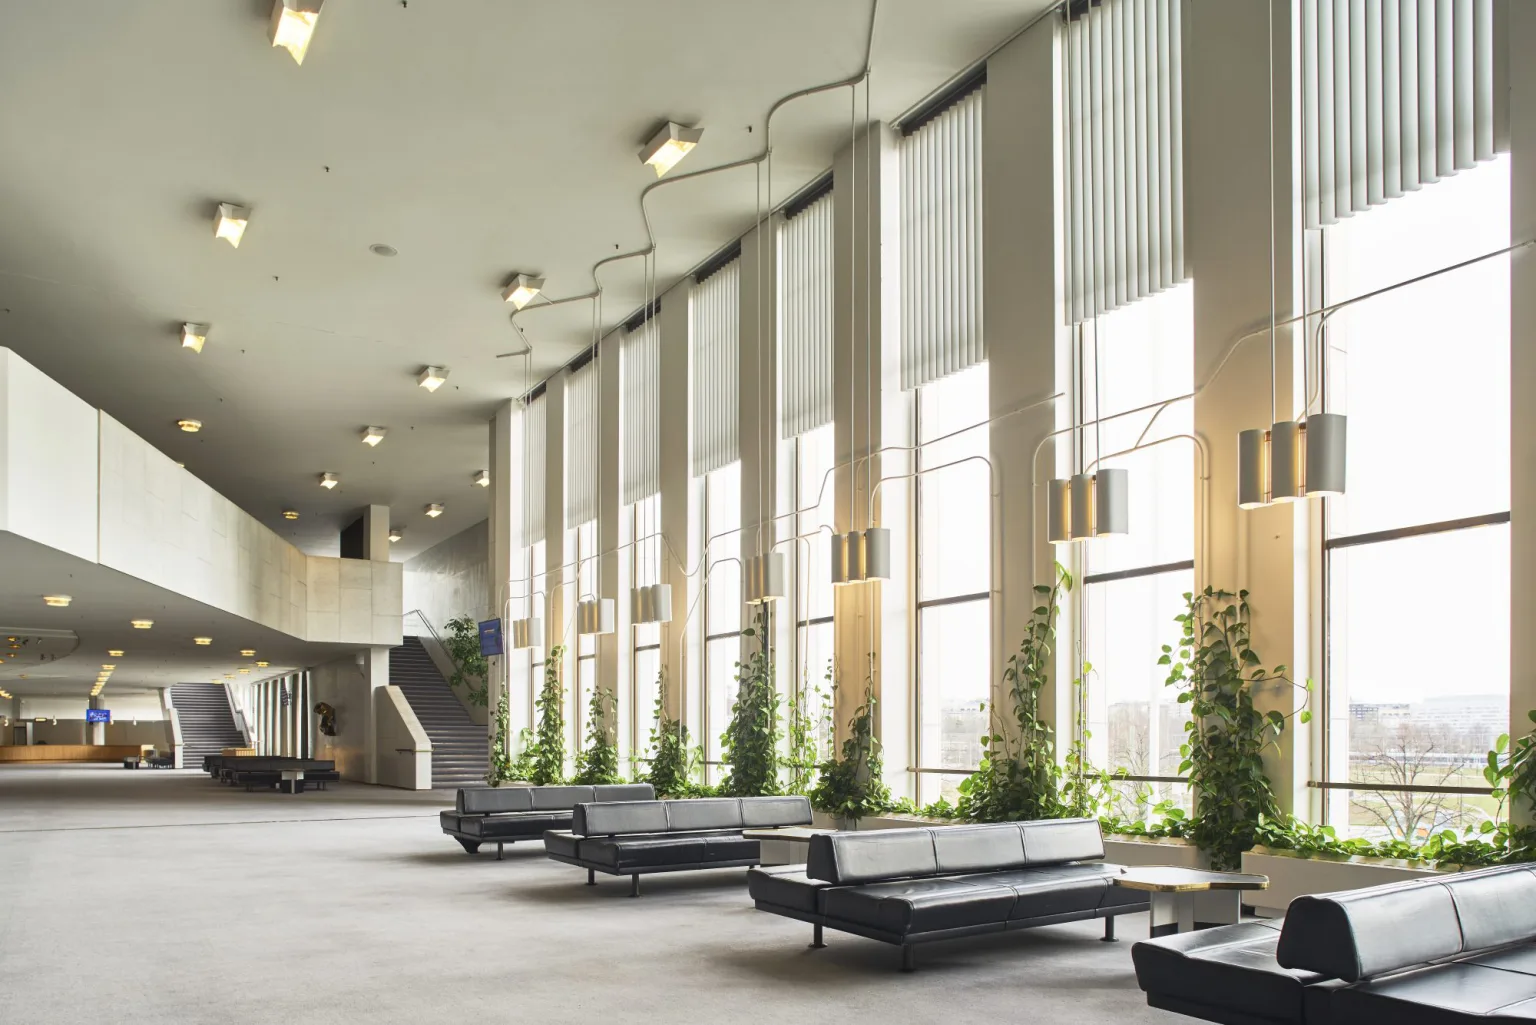
In the northern latitudes, where endless summer days meld into months of wintry night, the play of light becomes the very soul of architectural expression. Finnish architecture stands as a luminous testament to the profound relationship between built form and natural light, demonstrating how intentional illumination shapes human experience, mood, and sustainability. From iconic works of Alvar Aalto to contemporary ecological sanctuaries, the nuanced mastery of Nordic daylight design reflects an abiding reverence for both environment and tradition. In this editorial, we explore the magic of light in Finnish architecture, examining its spiritual resonance, technical ingenuity, and far-reaching influence on sustainable lighting concepts worldwide.
The Nordic Reverence for Daylight: Philosophy and Legacy
Finland’s unique topography and climate have cultivated an architectural language where light transcends function and aesthetics to become an existential value. Long periods of darkness in winter and seemingly endless summer days inspire a heightened sensitivity toward natural light’s fleeting qualities. This phenomenon has given rise to a distinctly Finnish architectural heritage, one where buildings are orchestrated to capture, shape, and channel the subtlest whispers of daylight.
Alvar Aalto, perhaps the most revered ambassador of Finnish architecture, expressed that “architecture belongs to culture, not to civilization.” In Finland, this culture is inextricably linked to the rhythms of nature. Aalto’s works, from the luminous interiors of Villa Mairea to the meditative serenity of Säynätsalo Town Hall, illustrate how daylight can be sculpted to evoke calm, enlightenment, and connection to place.
Light as Emotional Atmosphere
Unlike regions blessed with consistent sunlight, Nordic daylight design is attuned to the fragility and fluctuating intensity of light. Large windows, deep reveals, and ingenious skylights are employed to capture low-angled winter sun and diffuse the sharp summer brilliance. The result is an ever-changing tableau of shadows, reflections, and shimmering surfaces that imbue interiors with poetic resonance.
- Deep window niches soften light and create contemplative pockets
- Wooden surfaces modulate glare and amplify warmth
- Translucent screens and curtain walls diffuse and filter the illumination
- Orientation is meticulously planned to optimize sunlight during the darkest months
Principles of Nordic Daylight Design
The essence of Nordic daylight design lies in strategic simplicity and deep contextual understanding. In Finland, the manipulation of light is integral to spatial sequence, material choice, and environmental performance. Several guiding principles underlie this tradition of luminous architecture.
Harmony with Nature
Finnish architects routinely design with a profound awareness of the landscape. The careful siting of buildings maximizes exposure to natural light while respecting the rhythms of local climate and topography. This harmony allows for architecture that feels woven into its environment, rather than imposed upon it.
Materiality and Texture
Materials in Finnish buildings are chosen not only for their functional properties but also for their ability to interact sensually with light. Blonde birch, pale stone, and soft textiles animate spaces, while burnished metals and glass capture fleeting glints. The palette is purposefully muted, accentuating the sculptural play of illumination throughout the day.
Simplicity and Human Scale
True to the Nordic ethos, Finnish architecture often foregrounds simplicity, eschewing ostentation in favor of genuine detail and craft. Light is used to delineate zones, guide circulation, and create an intuitive sense of comfort and orientation, always with the human experience as the ultimate focus.
Sustainable Lighting: Innovation Rooted in Tradition
Sustaining the delicate balance between nature and technology, Finnish architects are pioneers in sustainable lighting strategies. The historical imperative to conserve energy during the lengthy northern winters has fostered a culture of efficiency that continues to inspire global best practices.
Passive Lighting Strategies
- Optimized building orientation to harness low-angle sun
- High-performance glazing and insulated window frames to retain heat
- Light shelves and reflectors to bounce light deeper into space
- Clerestory openings and atriums channel natural illumination with minimal energy expenditure
Integration of Smart Lighting Technologies
Contemporary Finnish projects marry tradition with cutting-edge lighting controls and sensors. Automated systems adjust artificial lighting in response to changing daylight levels, optimizing energy consumption and enhancing wellness, a benchmark for sustainable lighting initiatives in luxury developments, offices, and cultural venues.
Case Study: The Helsinki Central Library Oodi
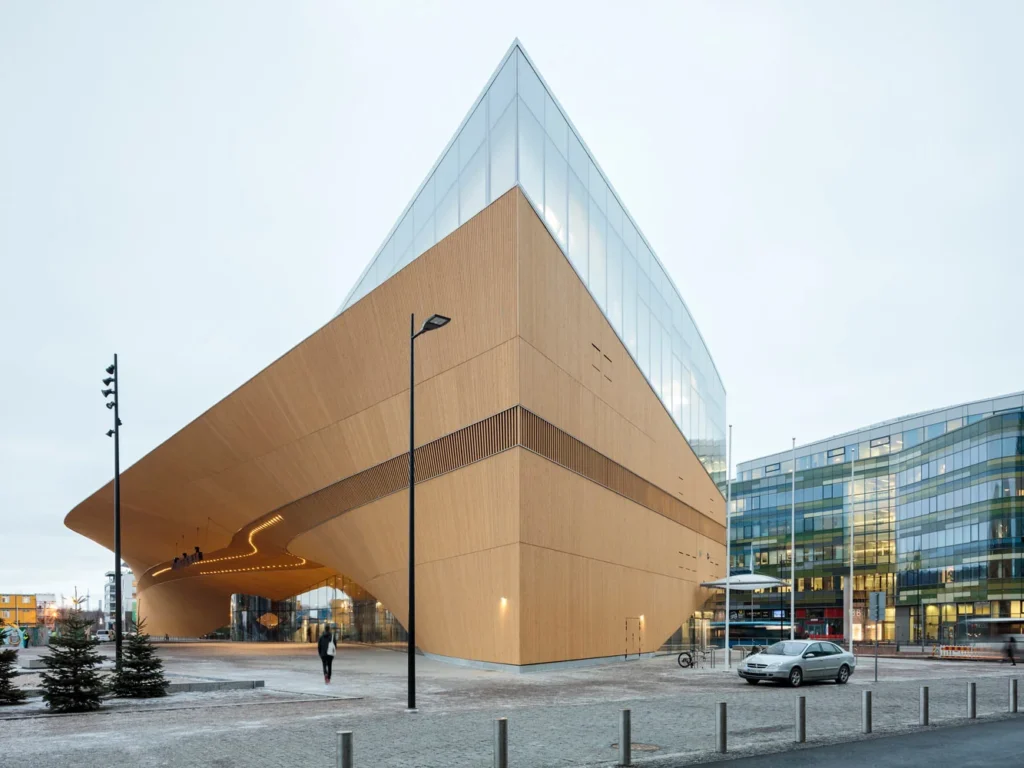
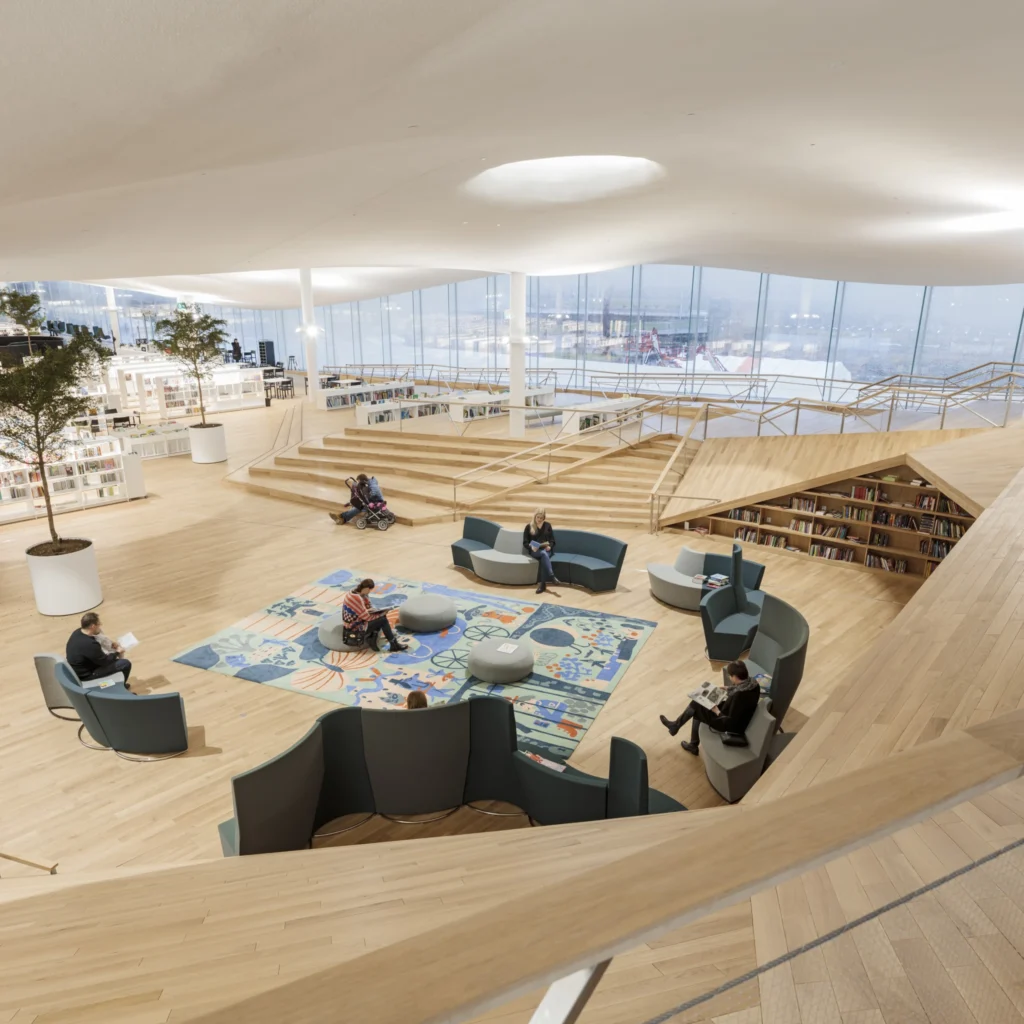
Completed in 2018, Oodi is a paradigm of light-driven Finnish architecture. Designed by ALA Architects, the library’s undulating timber façade flows into luminous interiors, where daylight streams through a vast glass canopy. Advanced daylighting simulations informed every aspect of the design:
- Public areas enveloped in soft, indirect daylight
- State-of-the-art louvers and blinds reduce solar gain while preserving views
- LED systems dynamically adjust to complement seasonal light variations