When Nature Becomes the Architect’s Teacher
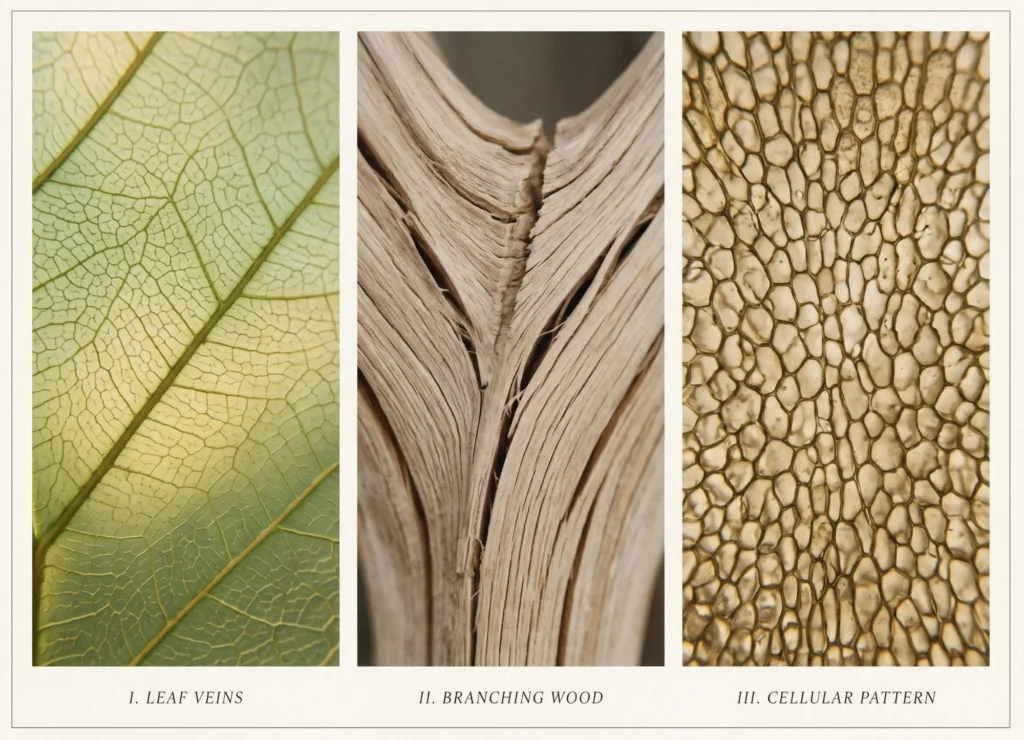
Stand beneath a tree and look upward. Its trunk divides into branches, then smaller branches, distributing weight while reaching toward light. Nearby, a leaf supports its delicate surface through a network of veins. These familiar structures reveal something extraordinary: nature creates complexity through relationships between material, growth, and force.
When Nature Becomes the Architect’s Teacher
Stand beneath a tree and look upward. Its trunk divides into branches, then smaller branches, distributing weight while reaching toward light. Nearby, a leaf supports its delicate surface through a network of veins. These familiar structures reveal something extraordinary: nature creates complexity through relationships between material, growth, and force.
Nature’s geometry in architecture translates these relationships into built space. Branching supports, cellular surfaces, curved shells, and repeating patterns offer architects more than a visual language. They provide ways to question how buildings carry loads, filter daylight, organize rooms, and meet the landscape.
However, resemblance alone tells only part of the story. A roof may suggest a leaf without learning anything from its construction. Conversely, a building with a quiet, rectangular exterior may apply biological principles through an inventive structural system.
The most compelling work brings these dimensions together. Biomimetic architecture investigates how living systems function, while organic architectural design considers how a building belongs to its setting. Between them lies a rich architectural territory: spaces whose beauty grows from an intelligent relationship with the natural world.
What Is Nature’s Geometry in Architecture?
Nature’s geometry in architecture means using patterns, proportions, and spatial systems observed in nature to inform architectural decisions. These references may shape a building’s structure, envelope, layout, or details. Their value depends on how thoughtfully the architect translates them into a different material, scale, and environment.
Three Related Ideas With Different Purposes
Although people often use the following terms interchangeably, their distinctions matter:
- Biomorphic design adopts forms that resemble living organisms, such as a petal shaped canopy or a shell like staircase.
- Biomimetic architecture studies a biological mechanism or principle and adapts it to an architectural problem.
- Organic architectural design seeks a coherent relationship between a building, its materials, its occupants, and its site.
Biophilic design overlaps with these approaches but emphasizes people’s connection with nature. Views of vegetation, access to outdoor space, and natural materials can support that connection without any biological imitation.
This vocabulary gives clients and designers a useful starting point. Before celebrating a project as nature inspired, ask what the natural reference actually changes: its appearance, its performance, or the experience of inhabiting it.
The Natural Patterns That Shape Architectural Thinking
Branching: A Hierarchy of Support
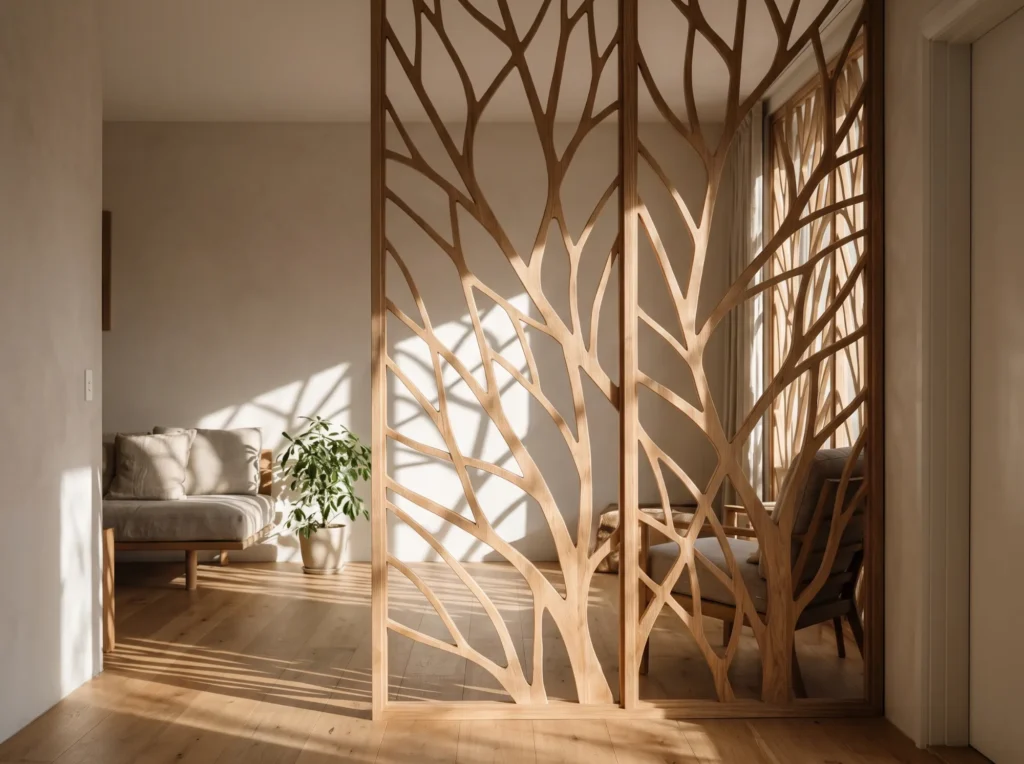
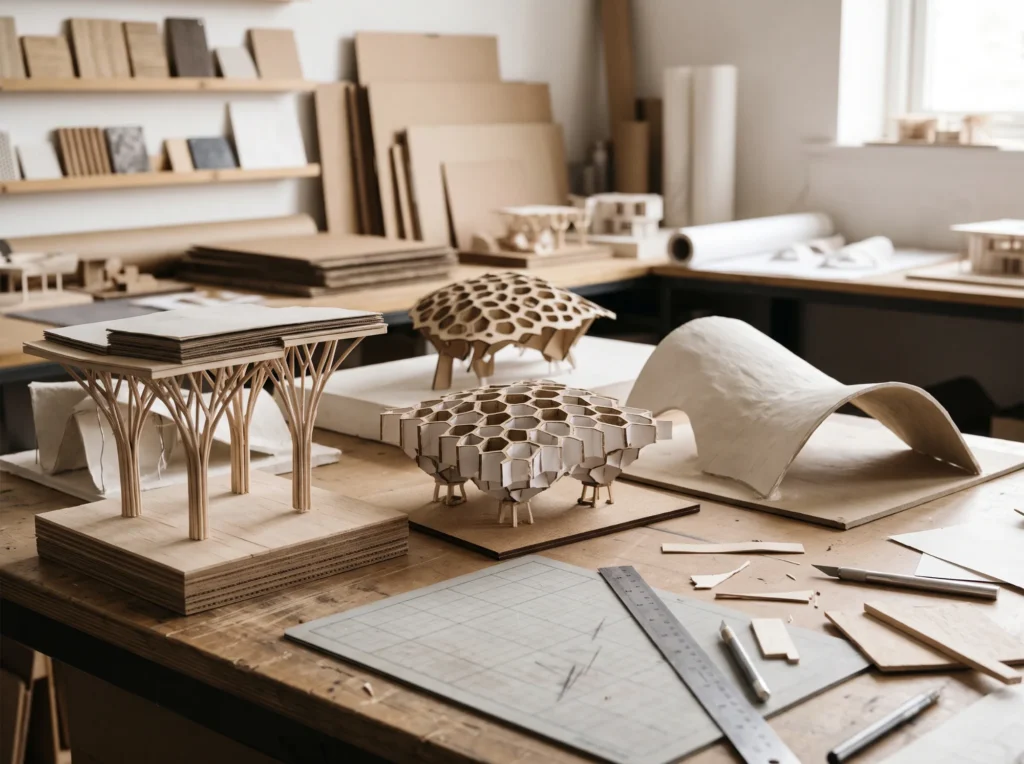
Branching offers one of the clearest expressions of nature’s geometry in architecture. A large element divides into smaller members, creating a hierarchy rather than a uniform grid. Architects can explore this arrangement when supporting a broad roof or distributing services through a building.
Its appeal is both structural and spatial. A branching column can open the floor beneath a canopy while giving the ceiling a recognizable rhythm. Yet its joints demand careful attention: an elegant diagram does not automatically produce a simple or efficient connection.
Cells: Repetition With Local Variation
Honeycombs suggest how repeated cells can organize a continuous surface. In architecture, cellular systems may inform roof structures, screens, or facade panels. Repetition can simplify production, while controlled variation allows the system to respond to boundaries and changing conditions.
Nevertheless, no polygon offers a universal solution. A hexagonal pattern may suit one enclosure, while triangles or rectangular modules better serve another. Nature’s geometry in architecture becomes useful when designers compare options against real structural and fabrication requirements.
Spirals: Growth, Sequence, and Movement
Spirals offer a way to organize movement around a center. A staircase, garden path, or exhibition route can use this geometry to unfold views gradually, creating anticipation through a continuous change in position.
Natural spirals also invite exaggerated claims. Not every shell follows a golden spiral, and no mathematical ratio guarantees architectural beauty. Proportion matters alongside daylight, scale, materials, and the body’s experience of moving through space.
Fractals: Relationships Across Scales
Fractal thinking concerns patterns that repeat, exactly or approximately, at different scales. In architectural composition, a related approach might connect the rhythm of a facade with smaller patterns in screens, joinery, or paving.
Such relationships can give a project coherence without making every detail identical. Still, natural references should leave room for visual rest. A room that repeats complex patterns across every surface may lose the clarity that made the original idea compelling.
Shells: Curvature as Structure
A shell suggests how geometry and material can work together. Under suitable conditions, a curved surface carries loads through its shape, allowing designers to explore relatively thin enclosures. Supports, openings, and uneven loading nevertheless determine how that shell behaves.
For biomimetic architecture, the lesson is therefore precise: investigate the relationship between form and force, then test it. Copying the silhouette of a shell does not reproduce its structural behavior.
From Gaudí to Wright: Two Ways of Learning From Nature
The Sagrada Família: A Forest Expressed Through Geometry
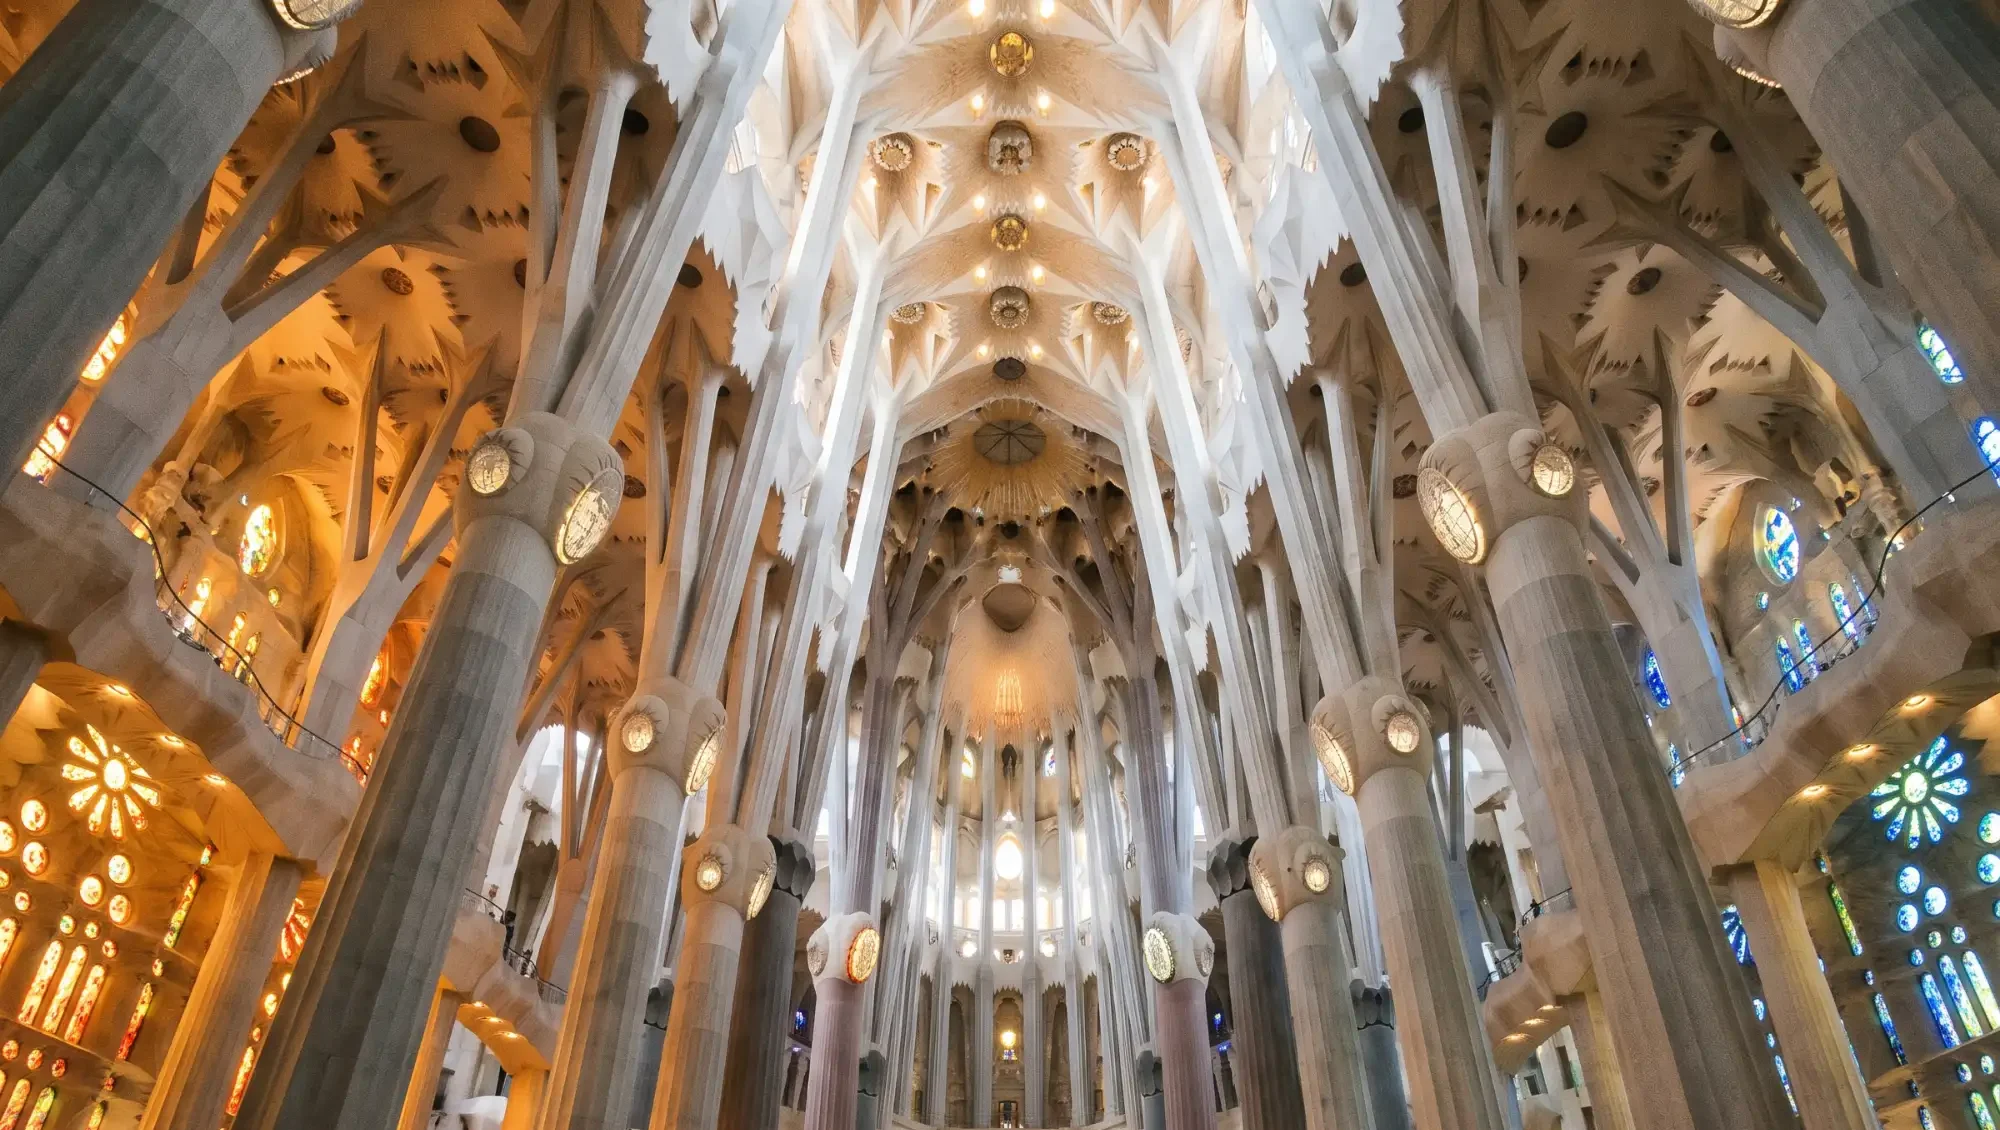
At the Sagrada Família in Barcelona, Antoni Gaudí developed columns whose changing geometry connects the main supports with branching elements above. The basilica’s own account describes this continuity through the relationship between a tree trunk and its branches. Here, natural association and geometric construction reinforce one another.
The interior offers a memorable reading of nature’s geometry in architecture. Looking upward, visitors encounter a sequence of division and connection rather than an isolated decorative motif. The forest reference shapes how the room feels as a whole.
Its relevance extends beyond expressive columns. Gaudí’s example invites architects to make structure part of a building’s cultural and emotional identity. Geometry can carry meaning while performing practical work.
Fallingwater: Architecture Belonging to a Place
Frank Lloyd Wright approached the relationship differently at Fallingwater in Pennsylvania. Designed in 1935 for the Kaufmann family, the house rises above a waterfall and incorporates sandstone quarried on the property. The organization that preserves it identifies the project as a defining expression of Wright’s organic architecture.
Fallingwater demonstrates why organic architectural design does not require rounded rooms or flowing facades. Its terraces establish strong horizontal lines, yet the house engages deeply with rock, water, and terrain.
For contemporary residential design, this distinction remains valuable. A building can acknowledge nature through placement, material continuity, and the framing of everyday experiences. Its geometry need not imitate an organism to establish a meaningful relationship with the land.
Biomimetic Architecture: From Observation to Construction
The Eden Project: Geometry Serving an Enclosure
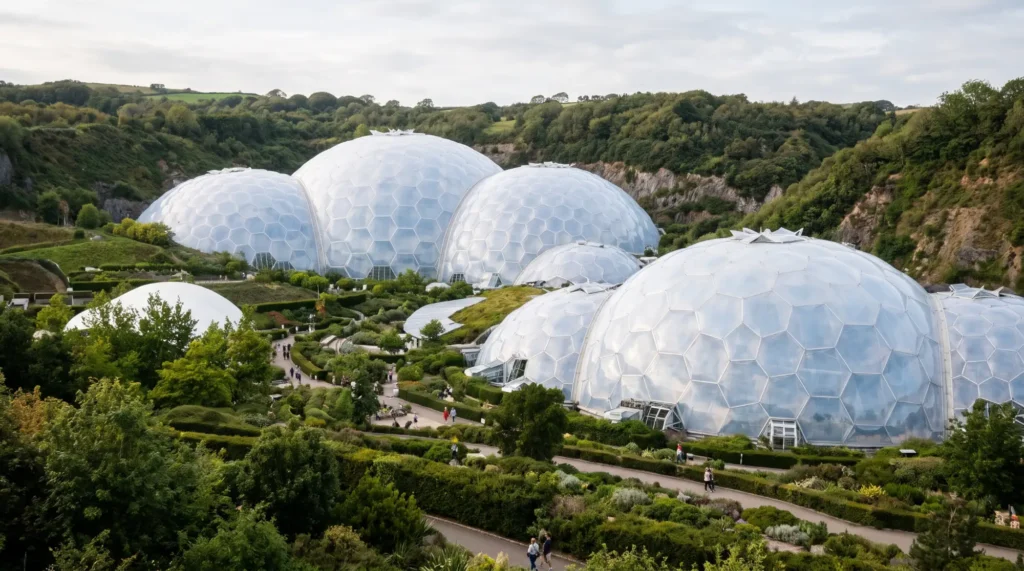
At the Eden Project in Cornwall, Grimshaw’s interconnected geodesic biomes combine steel space frames with inflated ETFE foil cushions. The practice describes an approach that prioritizes efficient enclosure and relatively small, transportable structural components.
Exploration Architecture’s account of the design process also identifies clusters of bubbles as a reference for the overall form and dragonfly wings as an influence on structural junctions. These observations show how different natural models can inform different parts of one project.
Viewed through nature’s geometry in architecture, the biomes offer a useful lesson: a convincing concept can operate across several scales. Overall volume, component arrangement, and connection design each contribute to the final architectural expression.
The BUGA Fibre Pavilion: Material Following Demand
The University of Stuttgart’s ICD and ITKE developed the 2019 BUGA Fibre Pavilion in Heilbronn around a biological principle: fibrous structures vary their organization and density according to their task. The team translated that principle into robotically wound glass and carbon fiber components, adjusting fiber placement to structural requirements.
This example makes biomimetic architecture tangible. The architectural idea lies in how the material works, rather than in resemblance to a particular plant or animal. Its open lattice also reveals that logic to visitors.
However, structural lightness answers only one environmental question. A complete assessment must also consider material production, service life, repair, and end of life treatment. Biological inspiration provides a design method; it does not, by itself, establish environmental superiority.